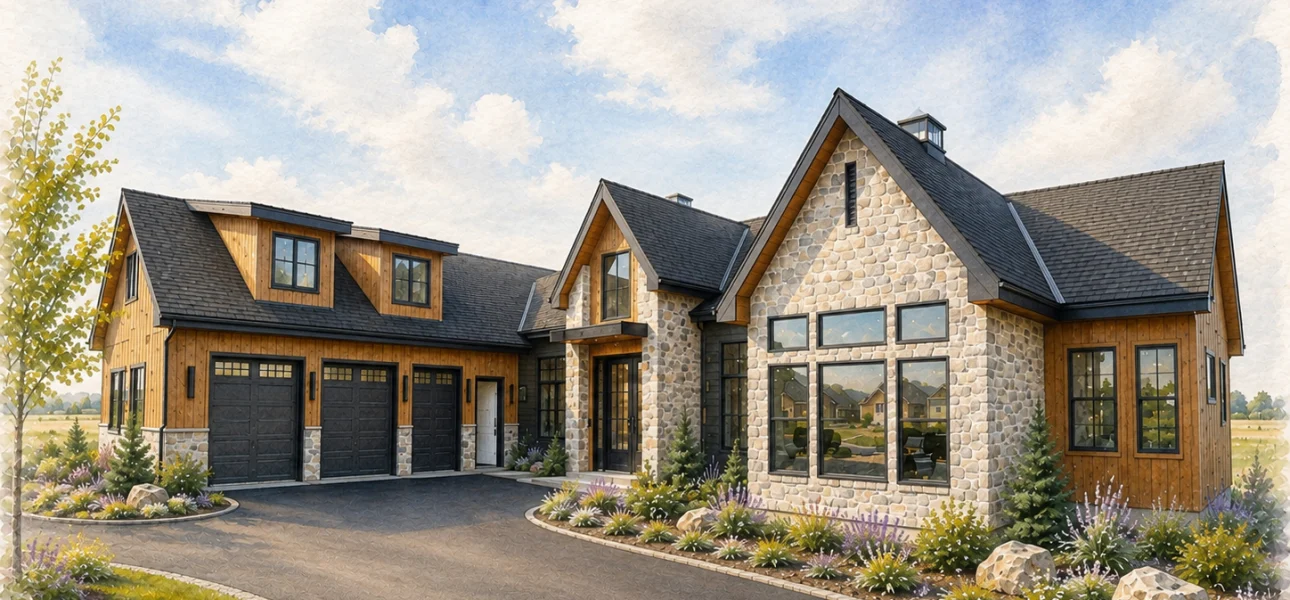
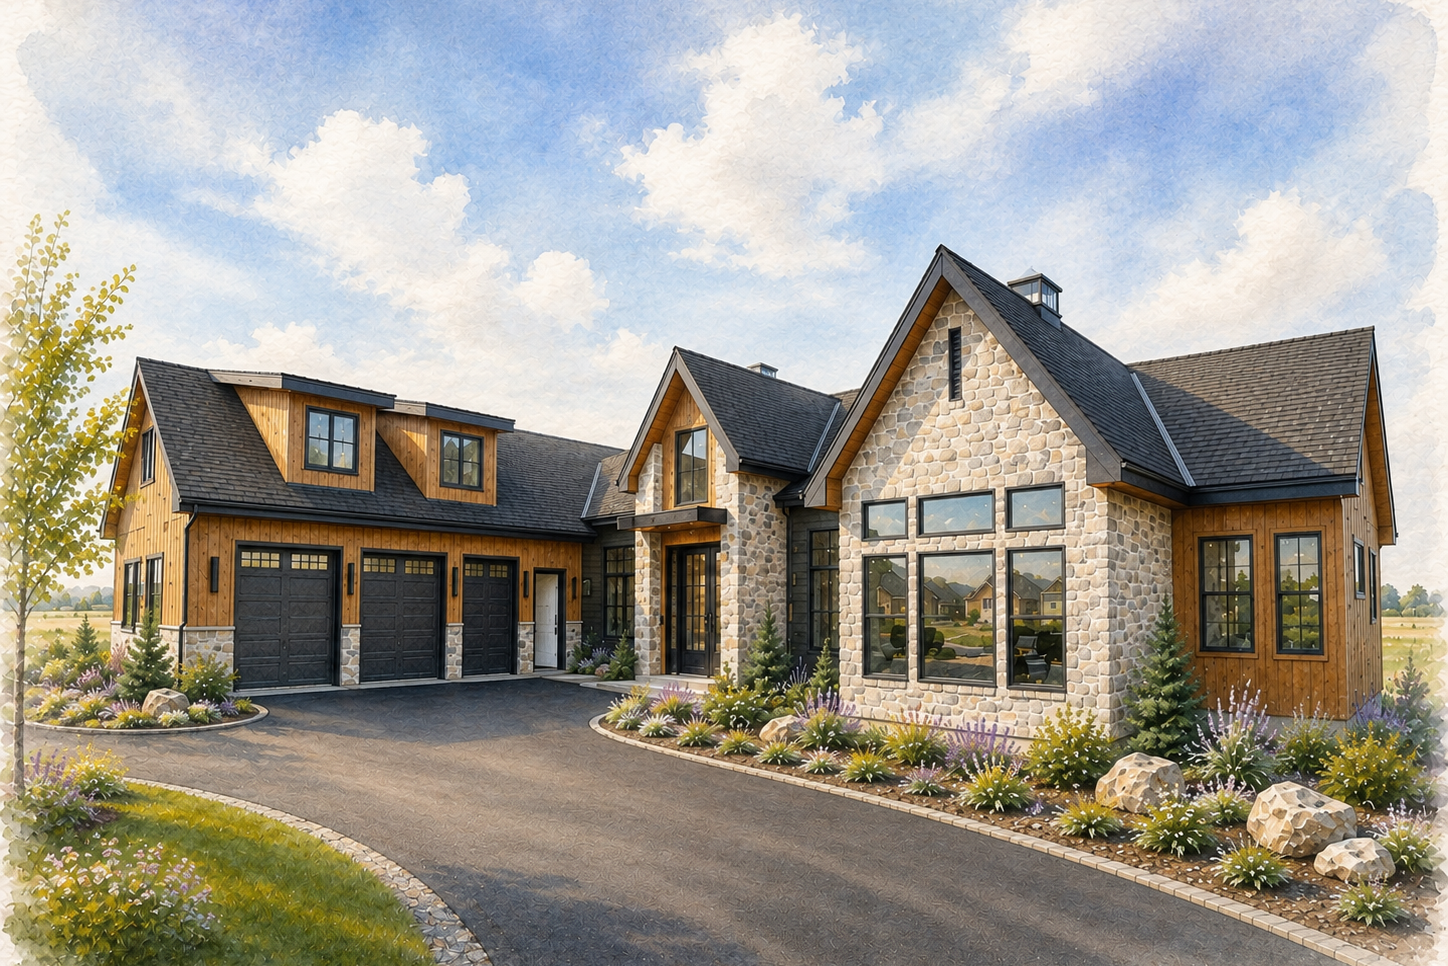
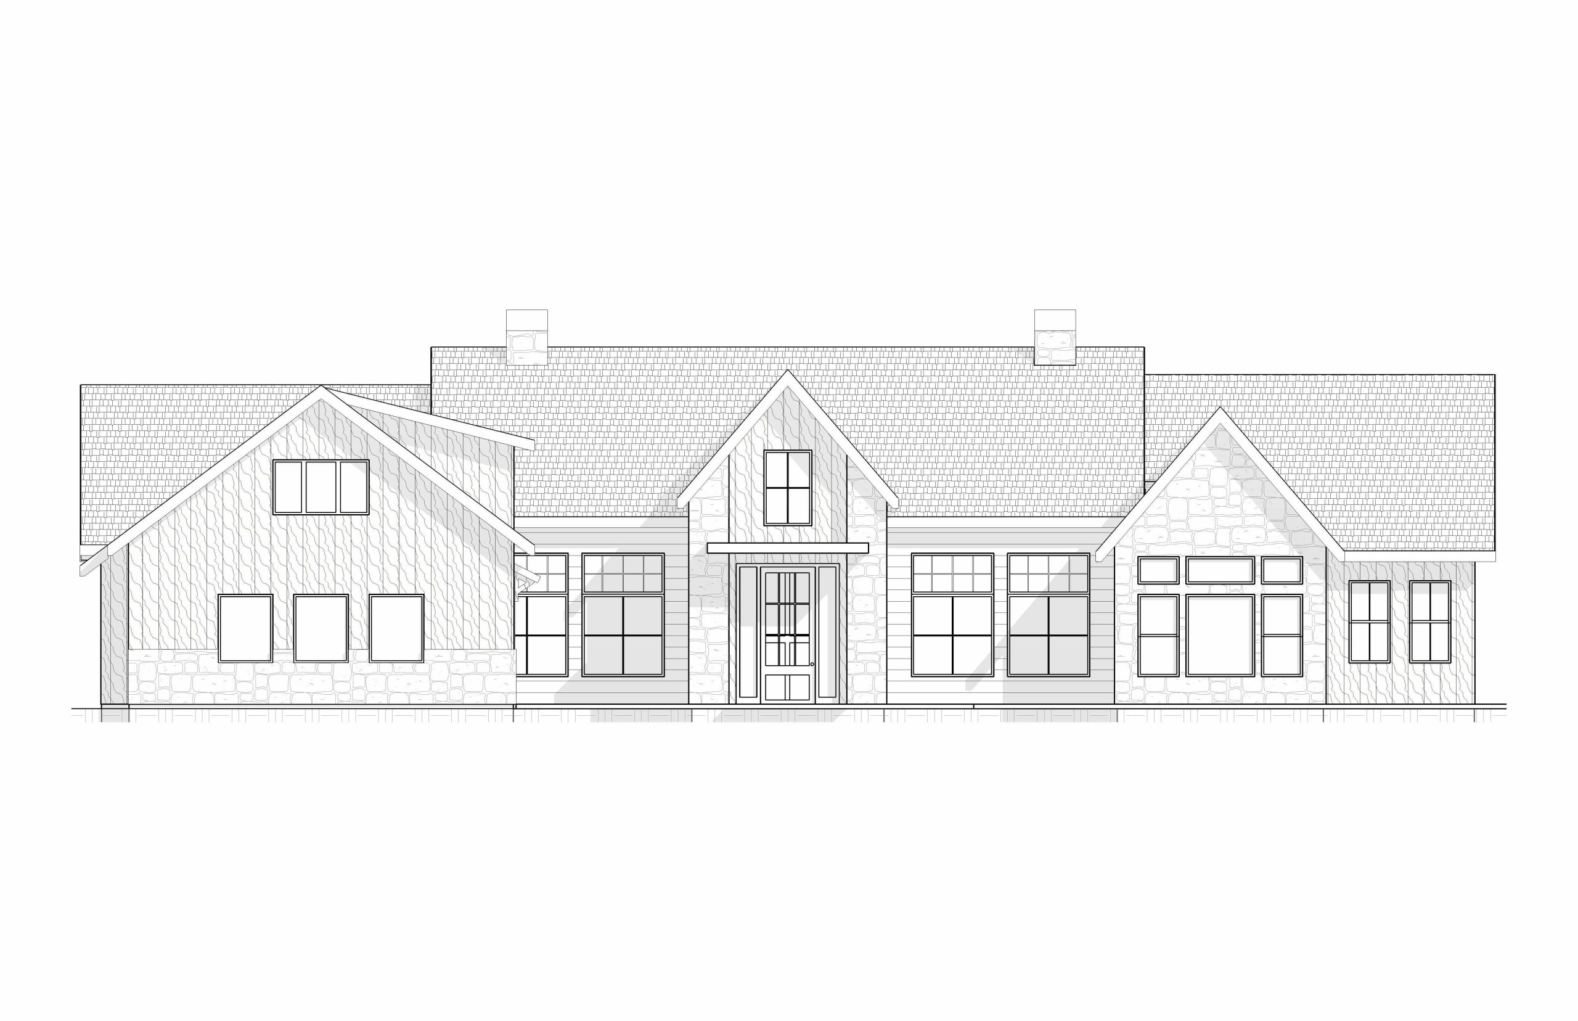
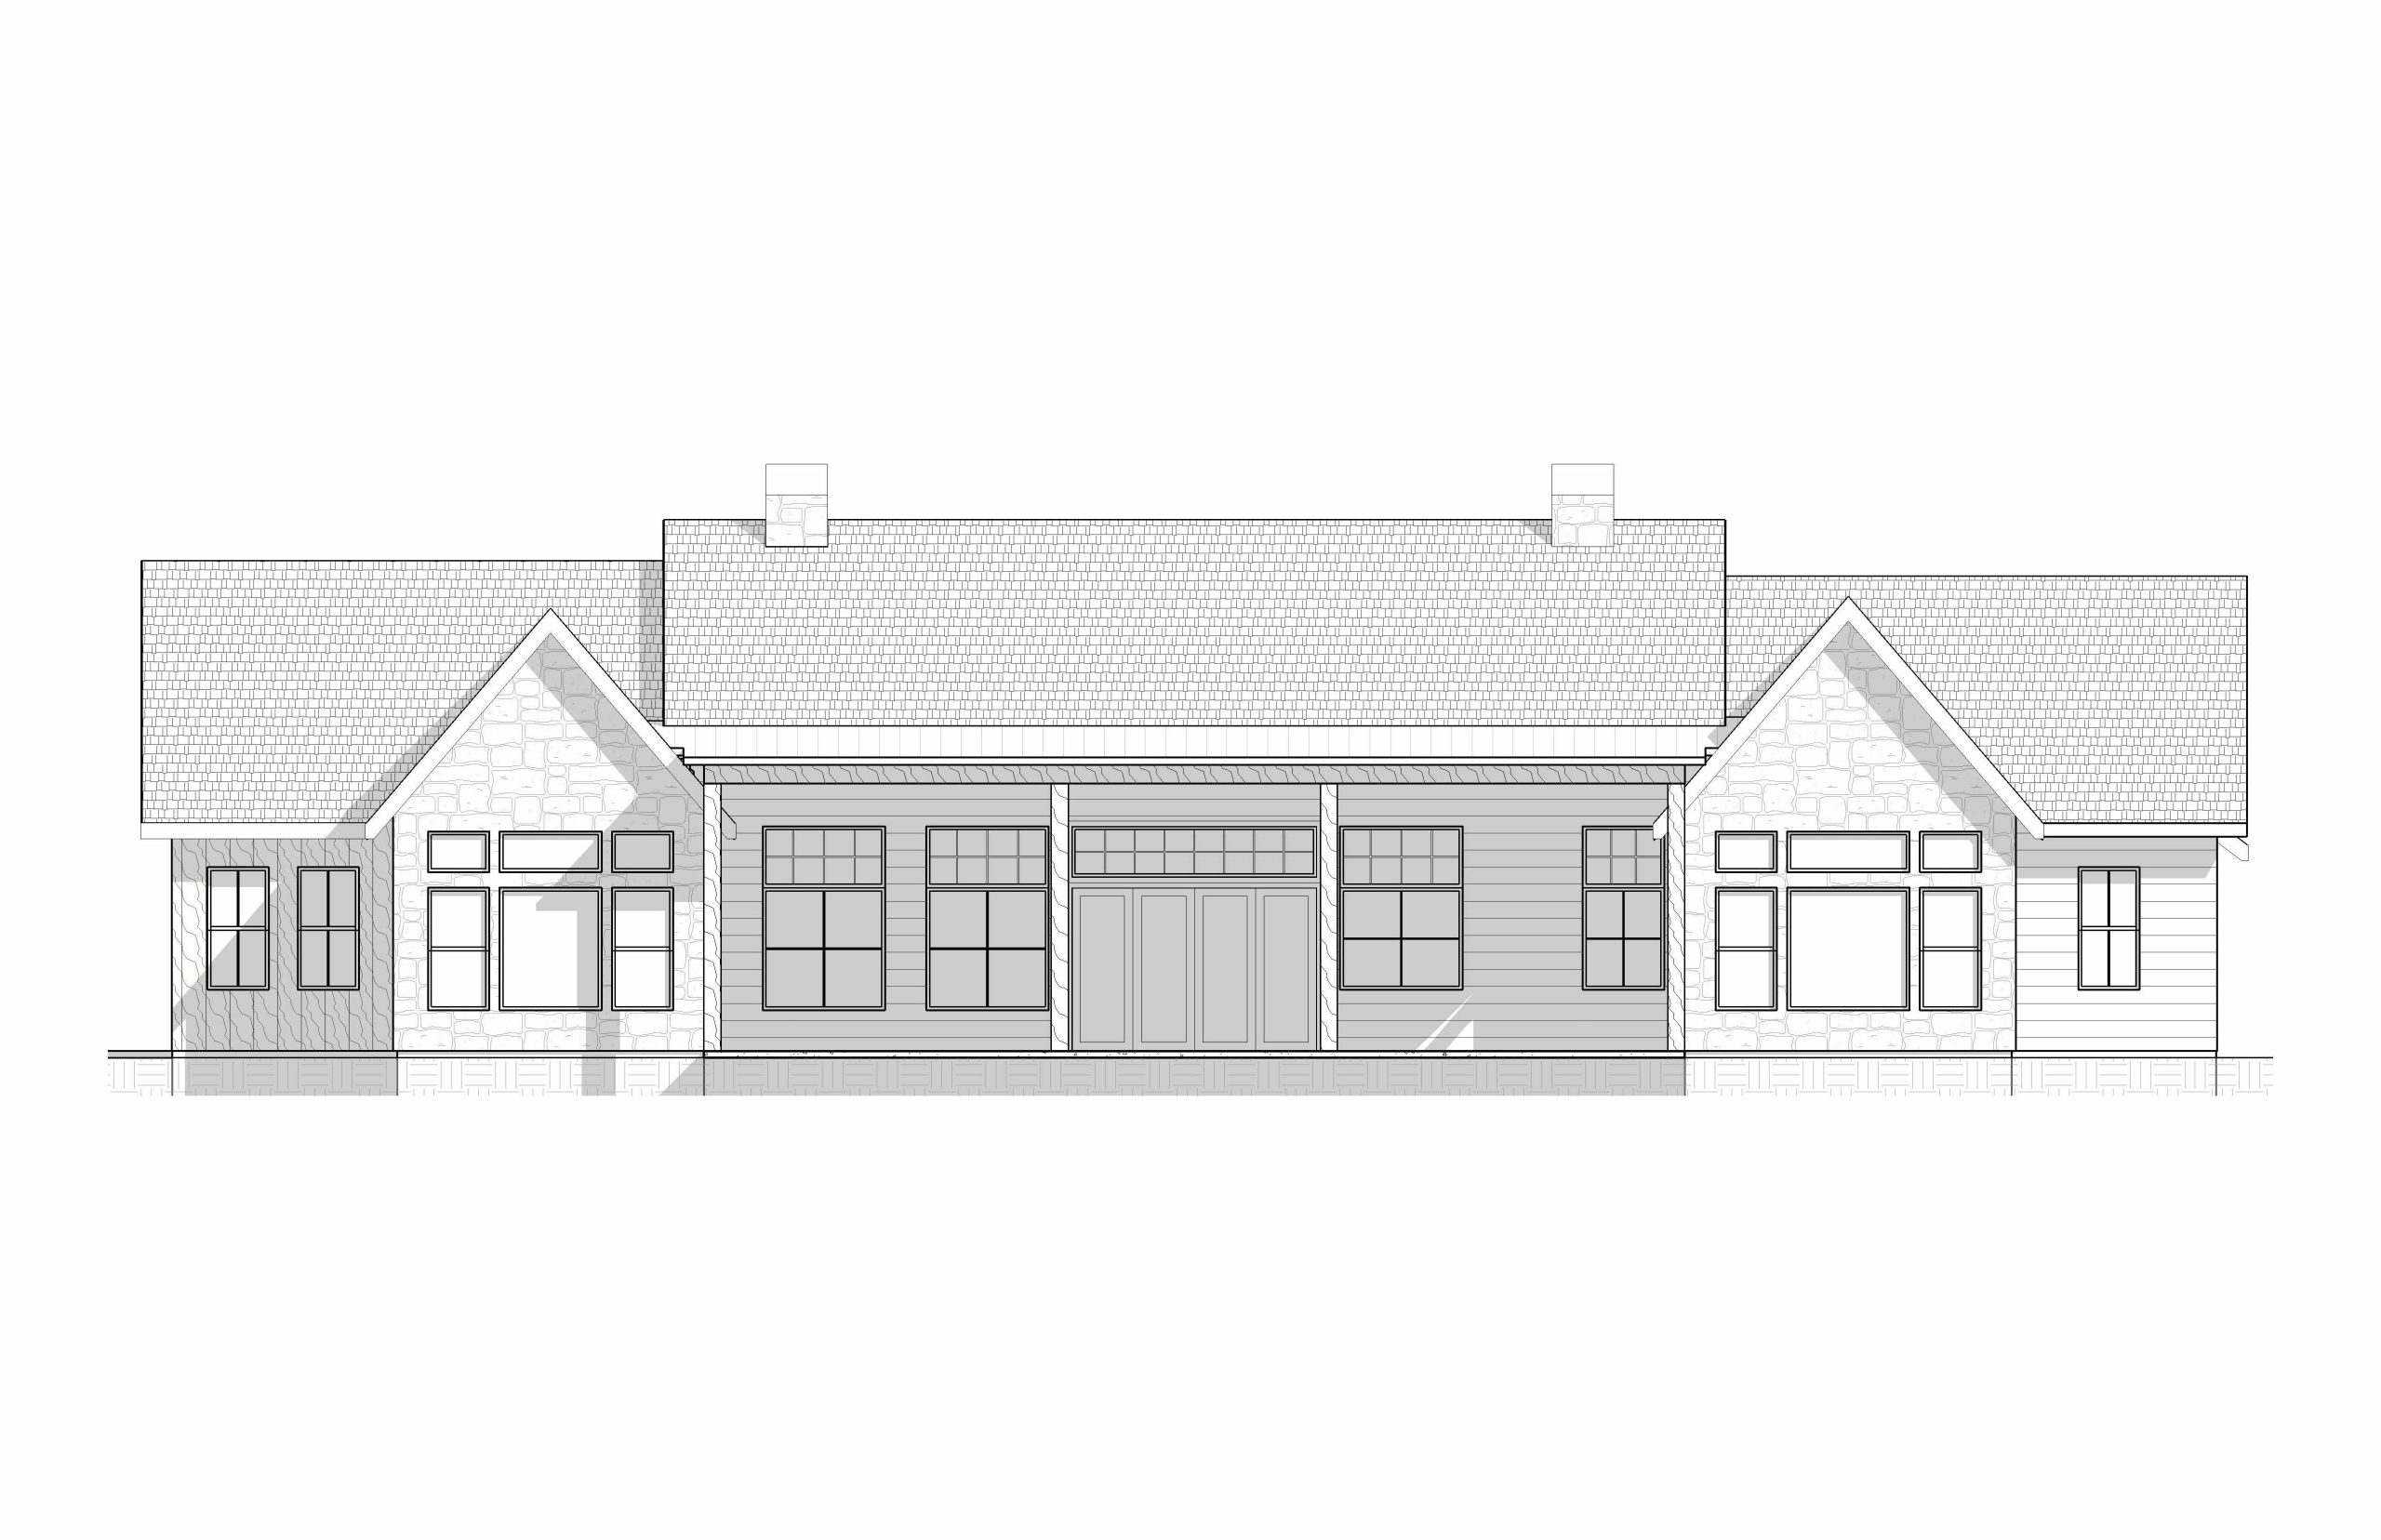
The Grand Vista Haus is a uniquely designed cabin situated in beautiful Teton Valley, blending rustic mountain charm with modern luxury. Natural stone, warm wood accents, and layered textures create an inviting retreat that feels both refined and grounded in its surroundings.
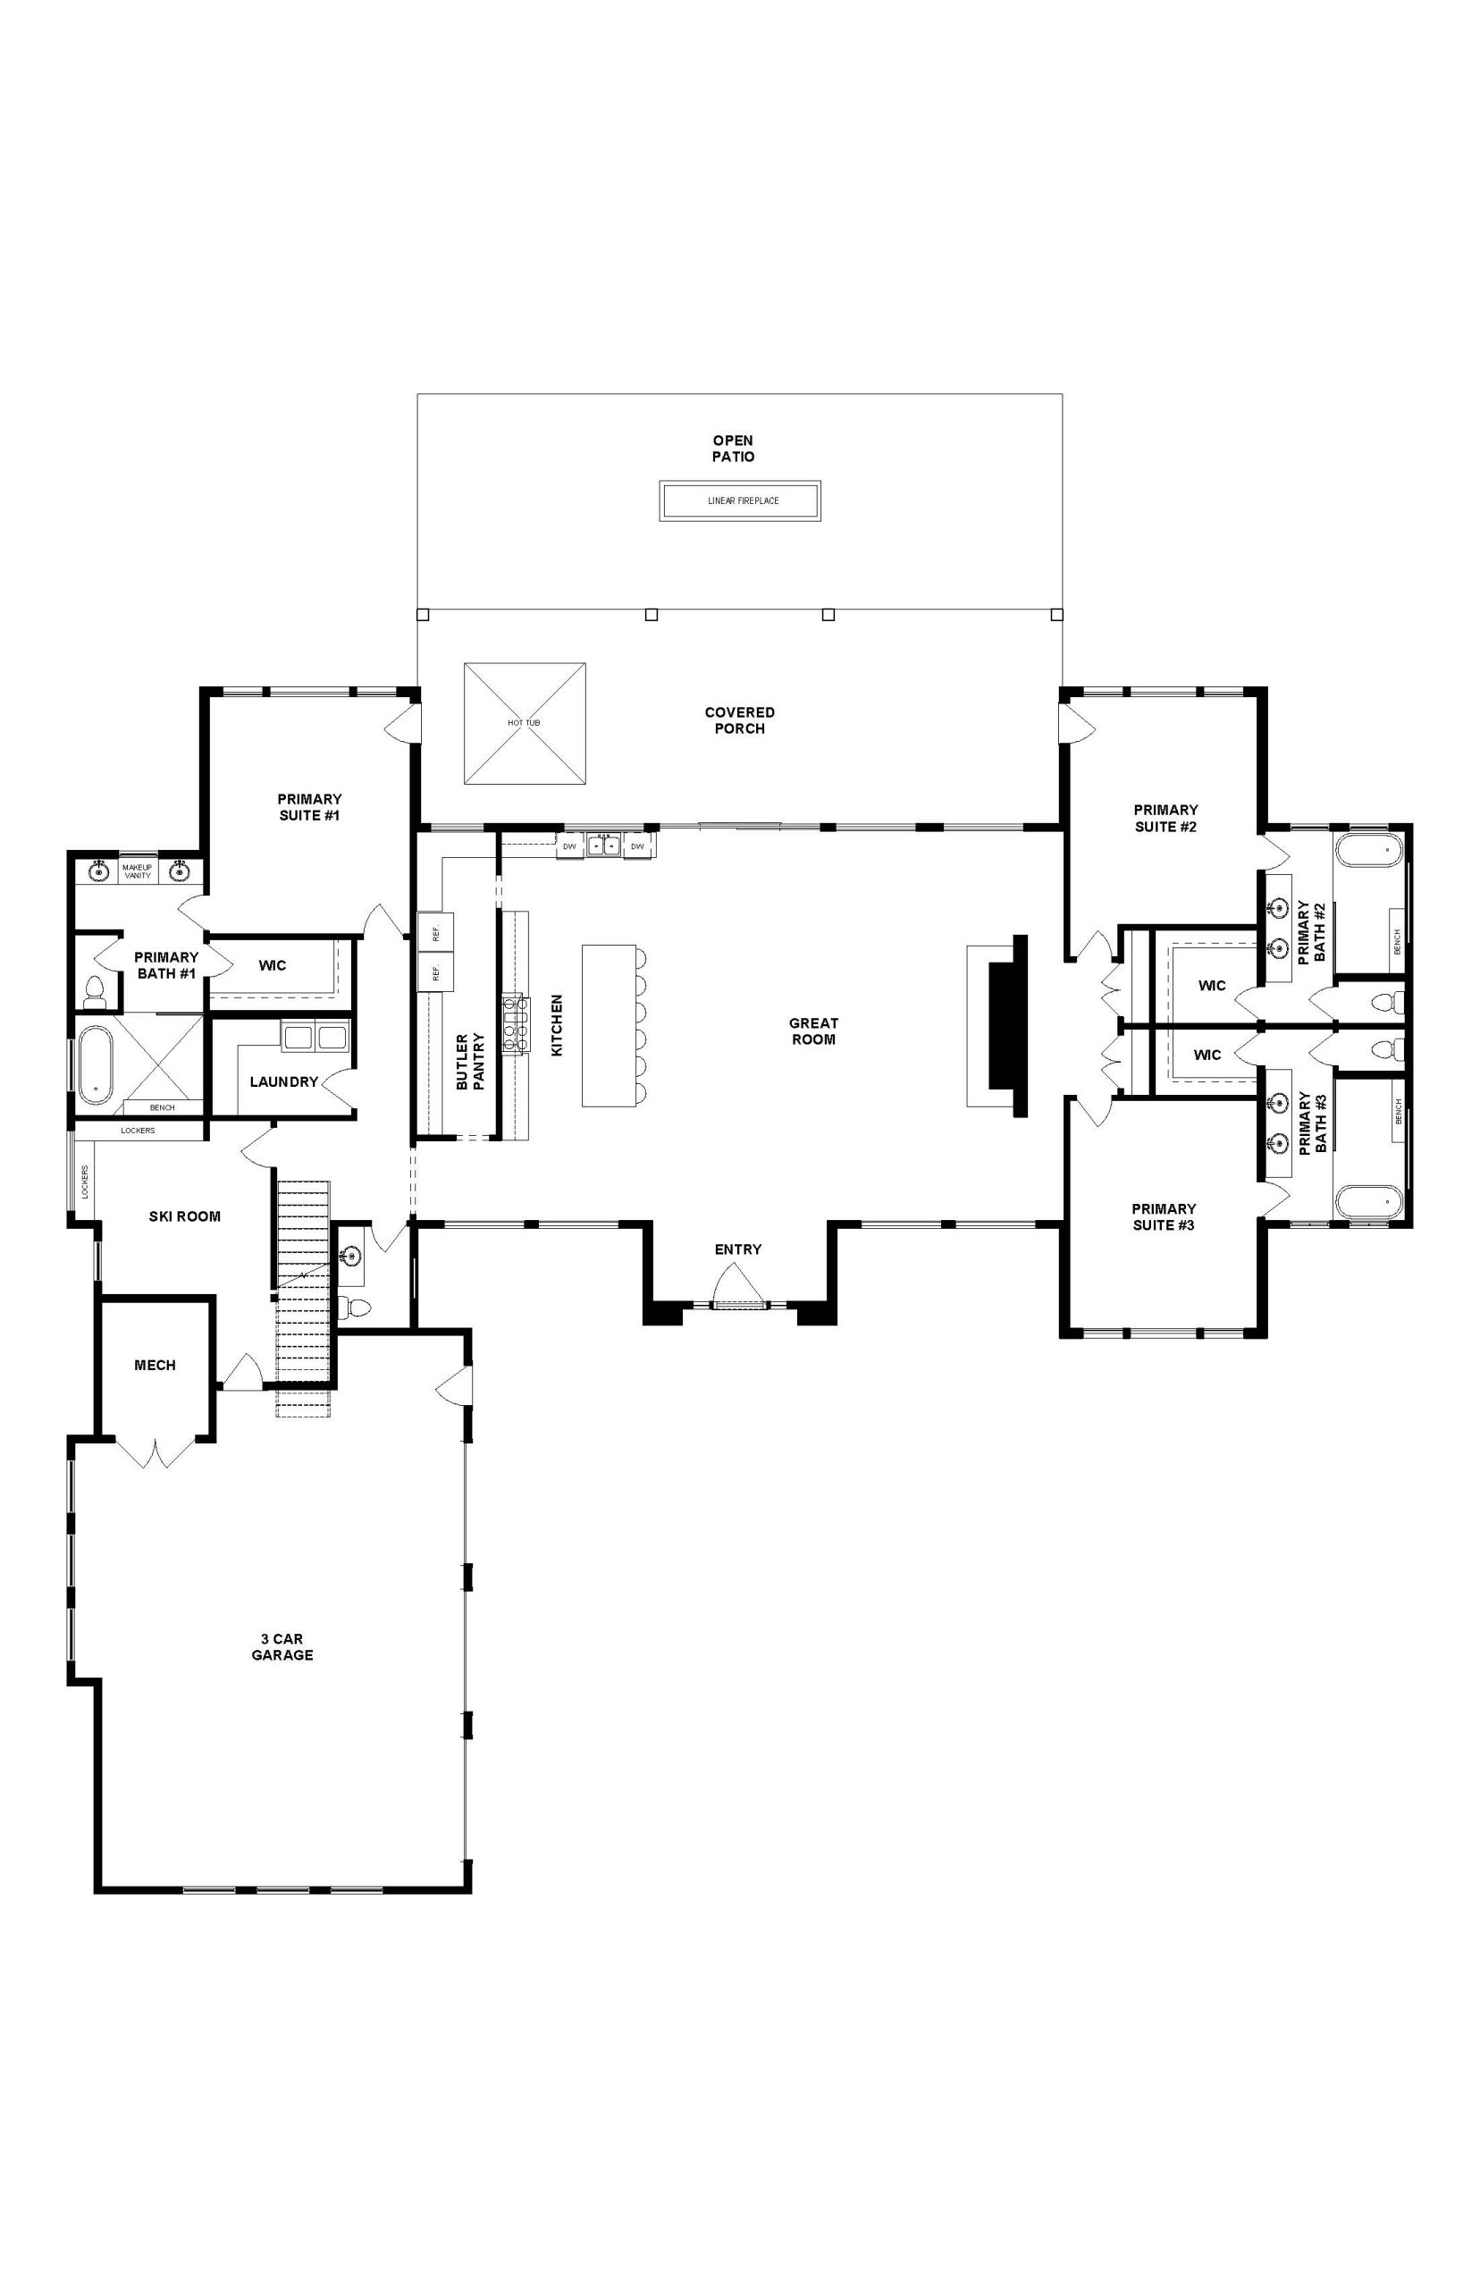
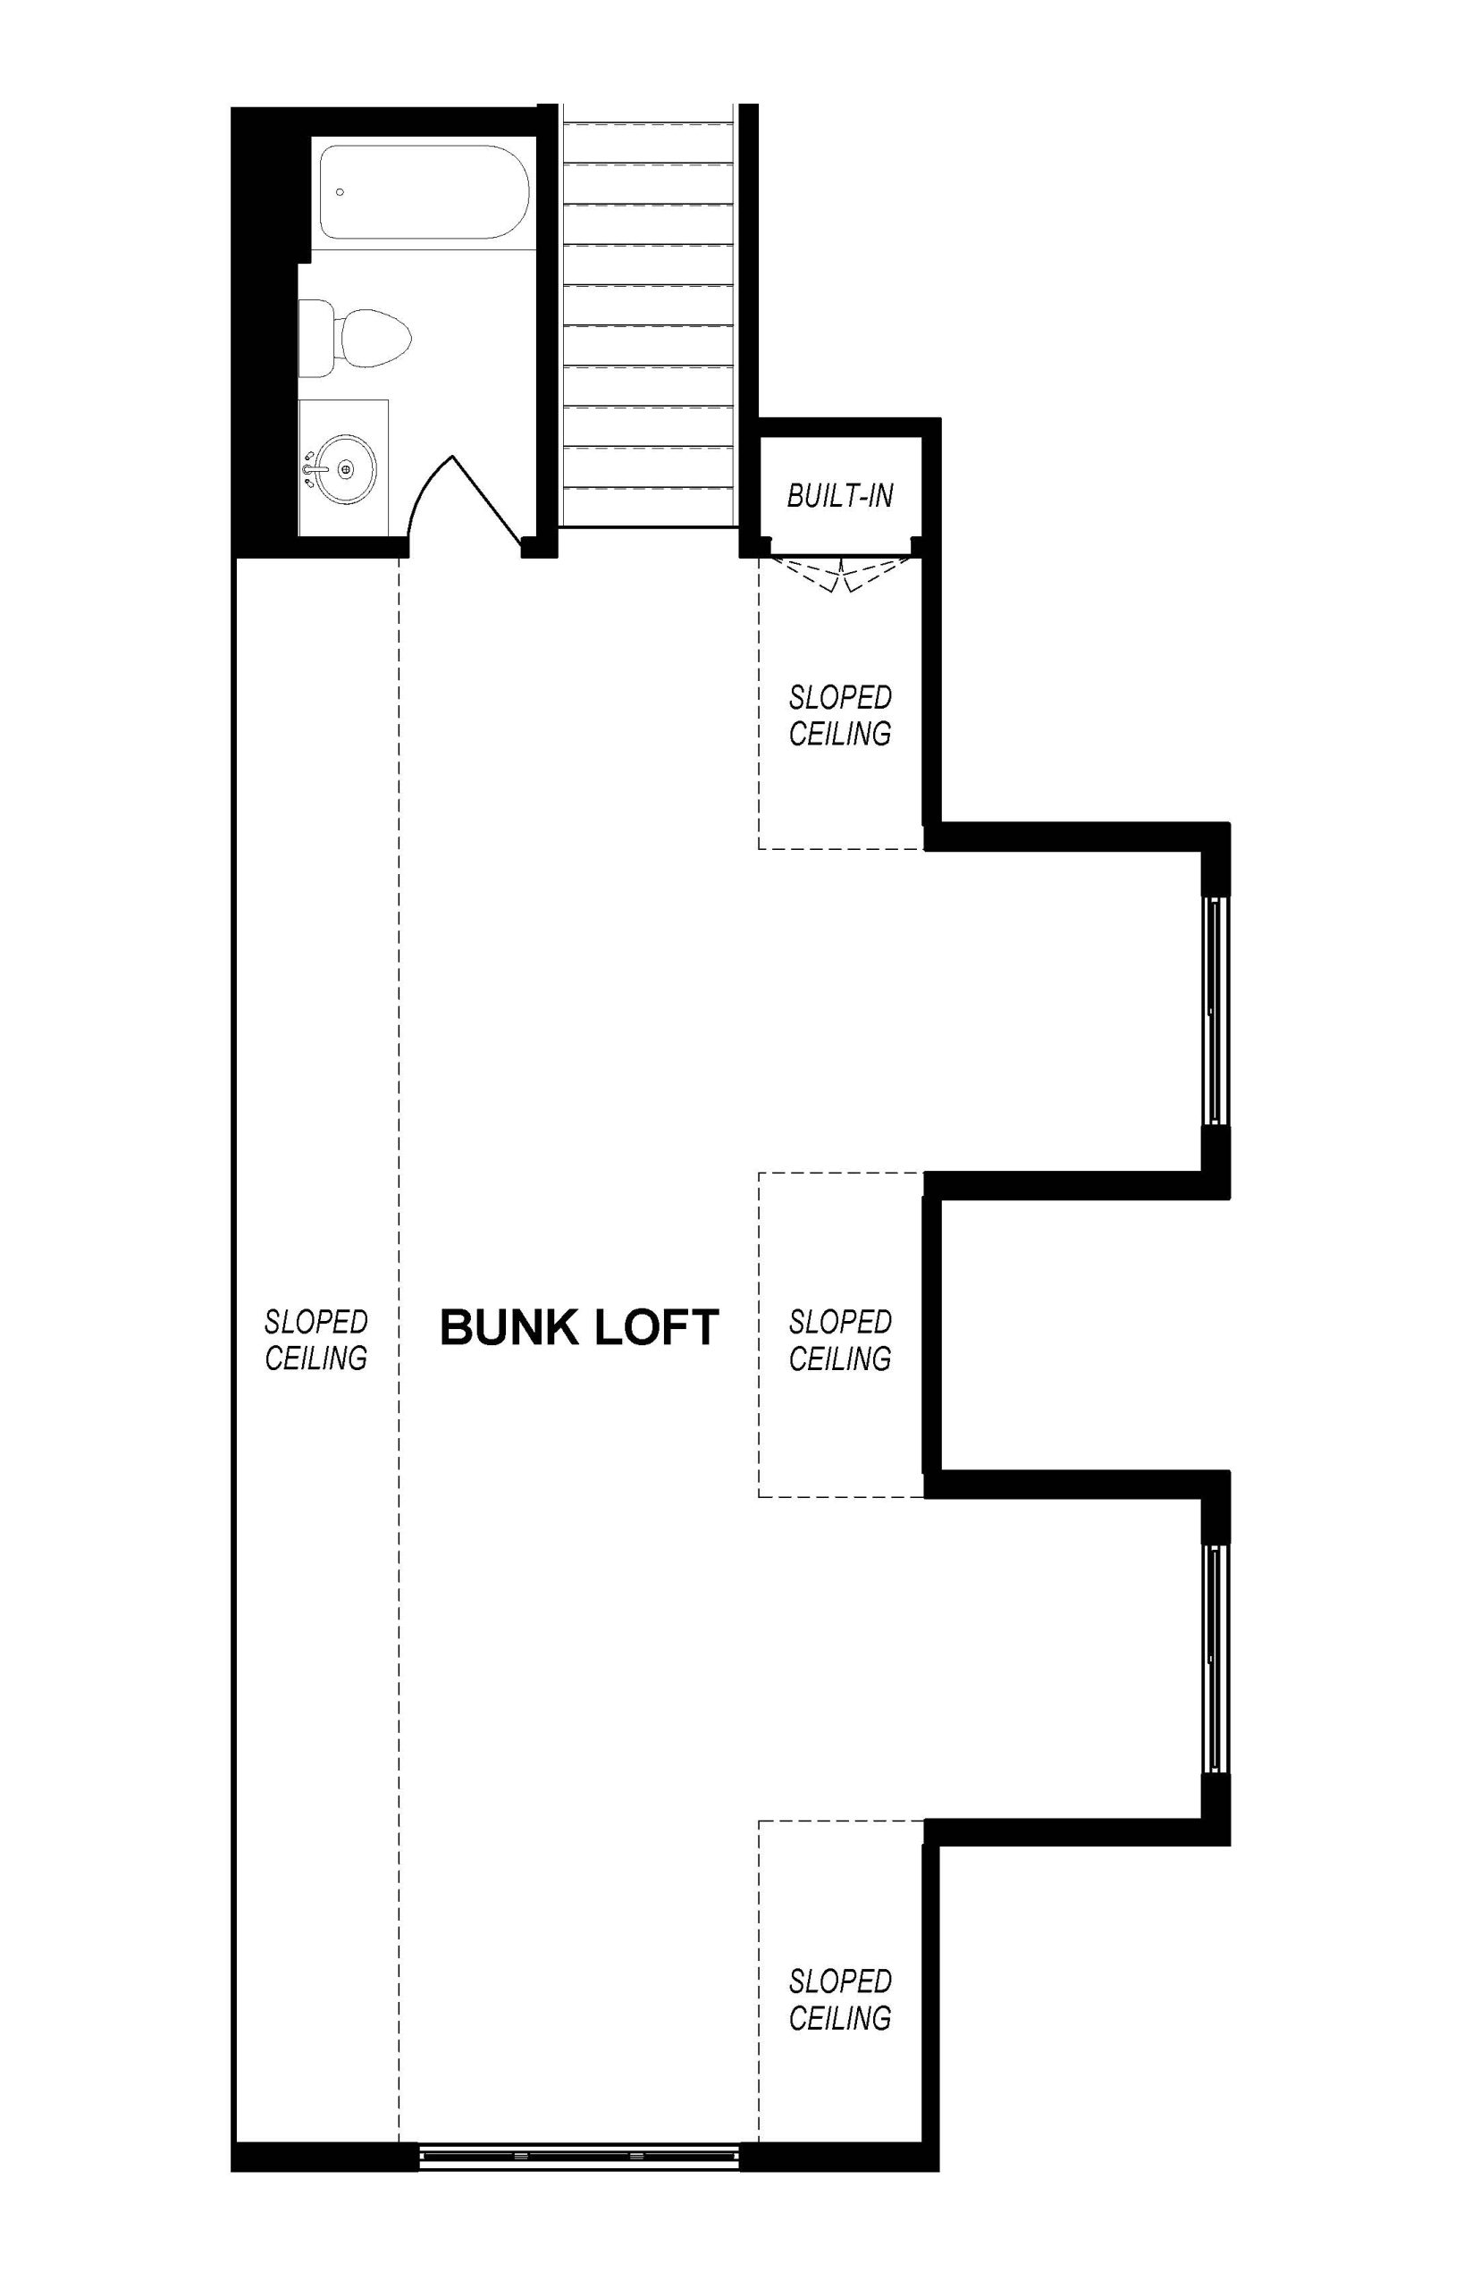
Substantial wood beams and rich stone add depth, while thoughtfully selected colors bring character and warmth to each space. With three primary suites and a cozy loft, the home is designed to comfortably welcome family and guests.
This home was designed for gathering, relaxing, and enjoying the surrounding natural beauty. Moody tones and intimate spaces create a sense of calm, inviting you to decompress, and escape from the pace of everyday life. Every detail was thoughtfully considered to create a retreat. An elevated take on mountain living designed to help you settle in, stay awhile, and simply enjoy being home.
Price Range – Pricing is for the Teton County area.
DISCLOSURES This floor plan may not be suitable for all lot sizes or topographies. Modifications may be required for sloped, narrow, or irregularly shaped lots. Local zoning or HOA regulations may limit certain design elements such as building height or garage placement. All floor plans and elevations are conceptual purposes only. MDS Homes has the right to modify these plans without notice.
Building a home doesn’t have to feel overwhelming. At MDS, we’ve created a clear, step-by-step process that guides you from the first conversation to move-in day—with transparency, craftsmanship, and care at every stage.