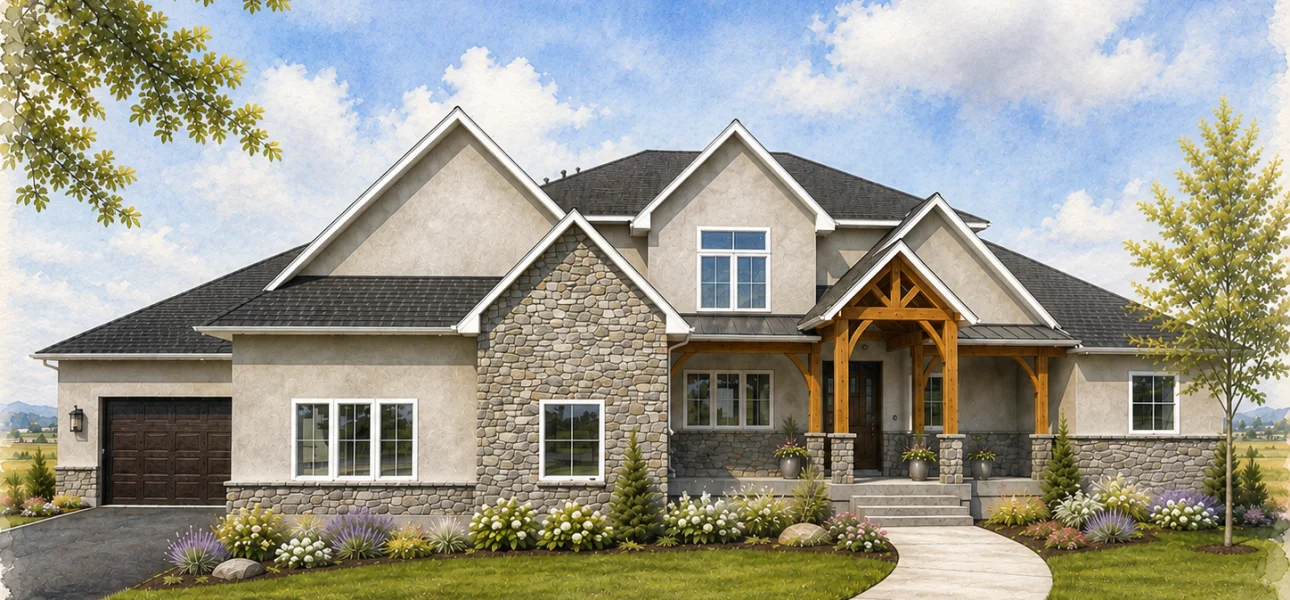
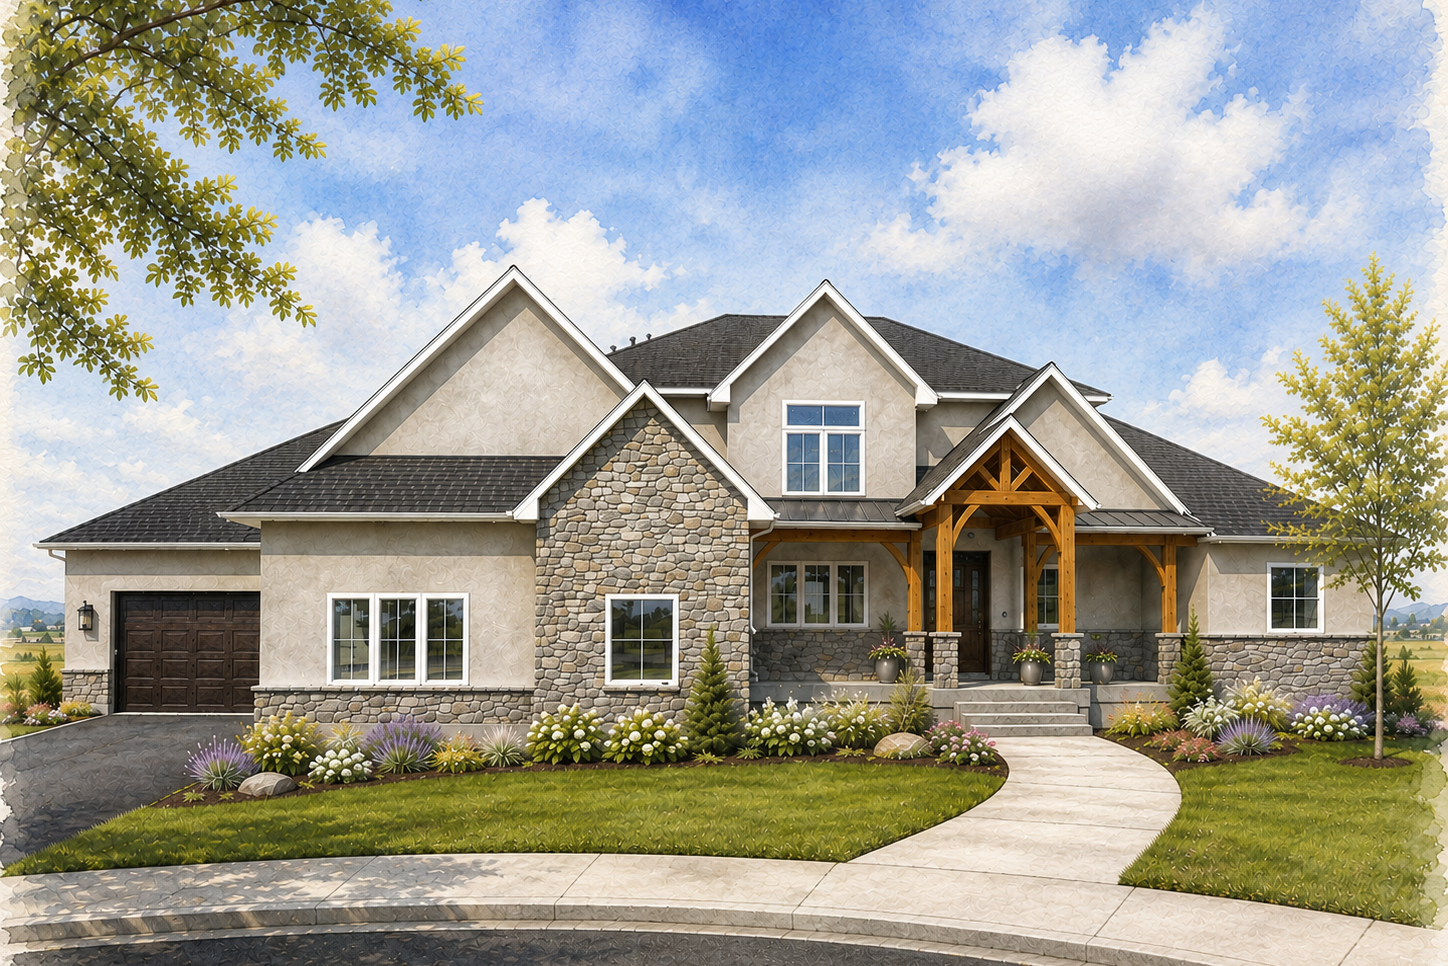
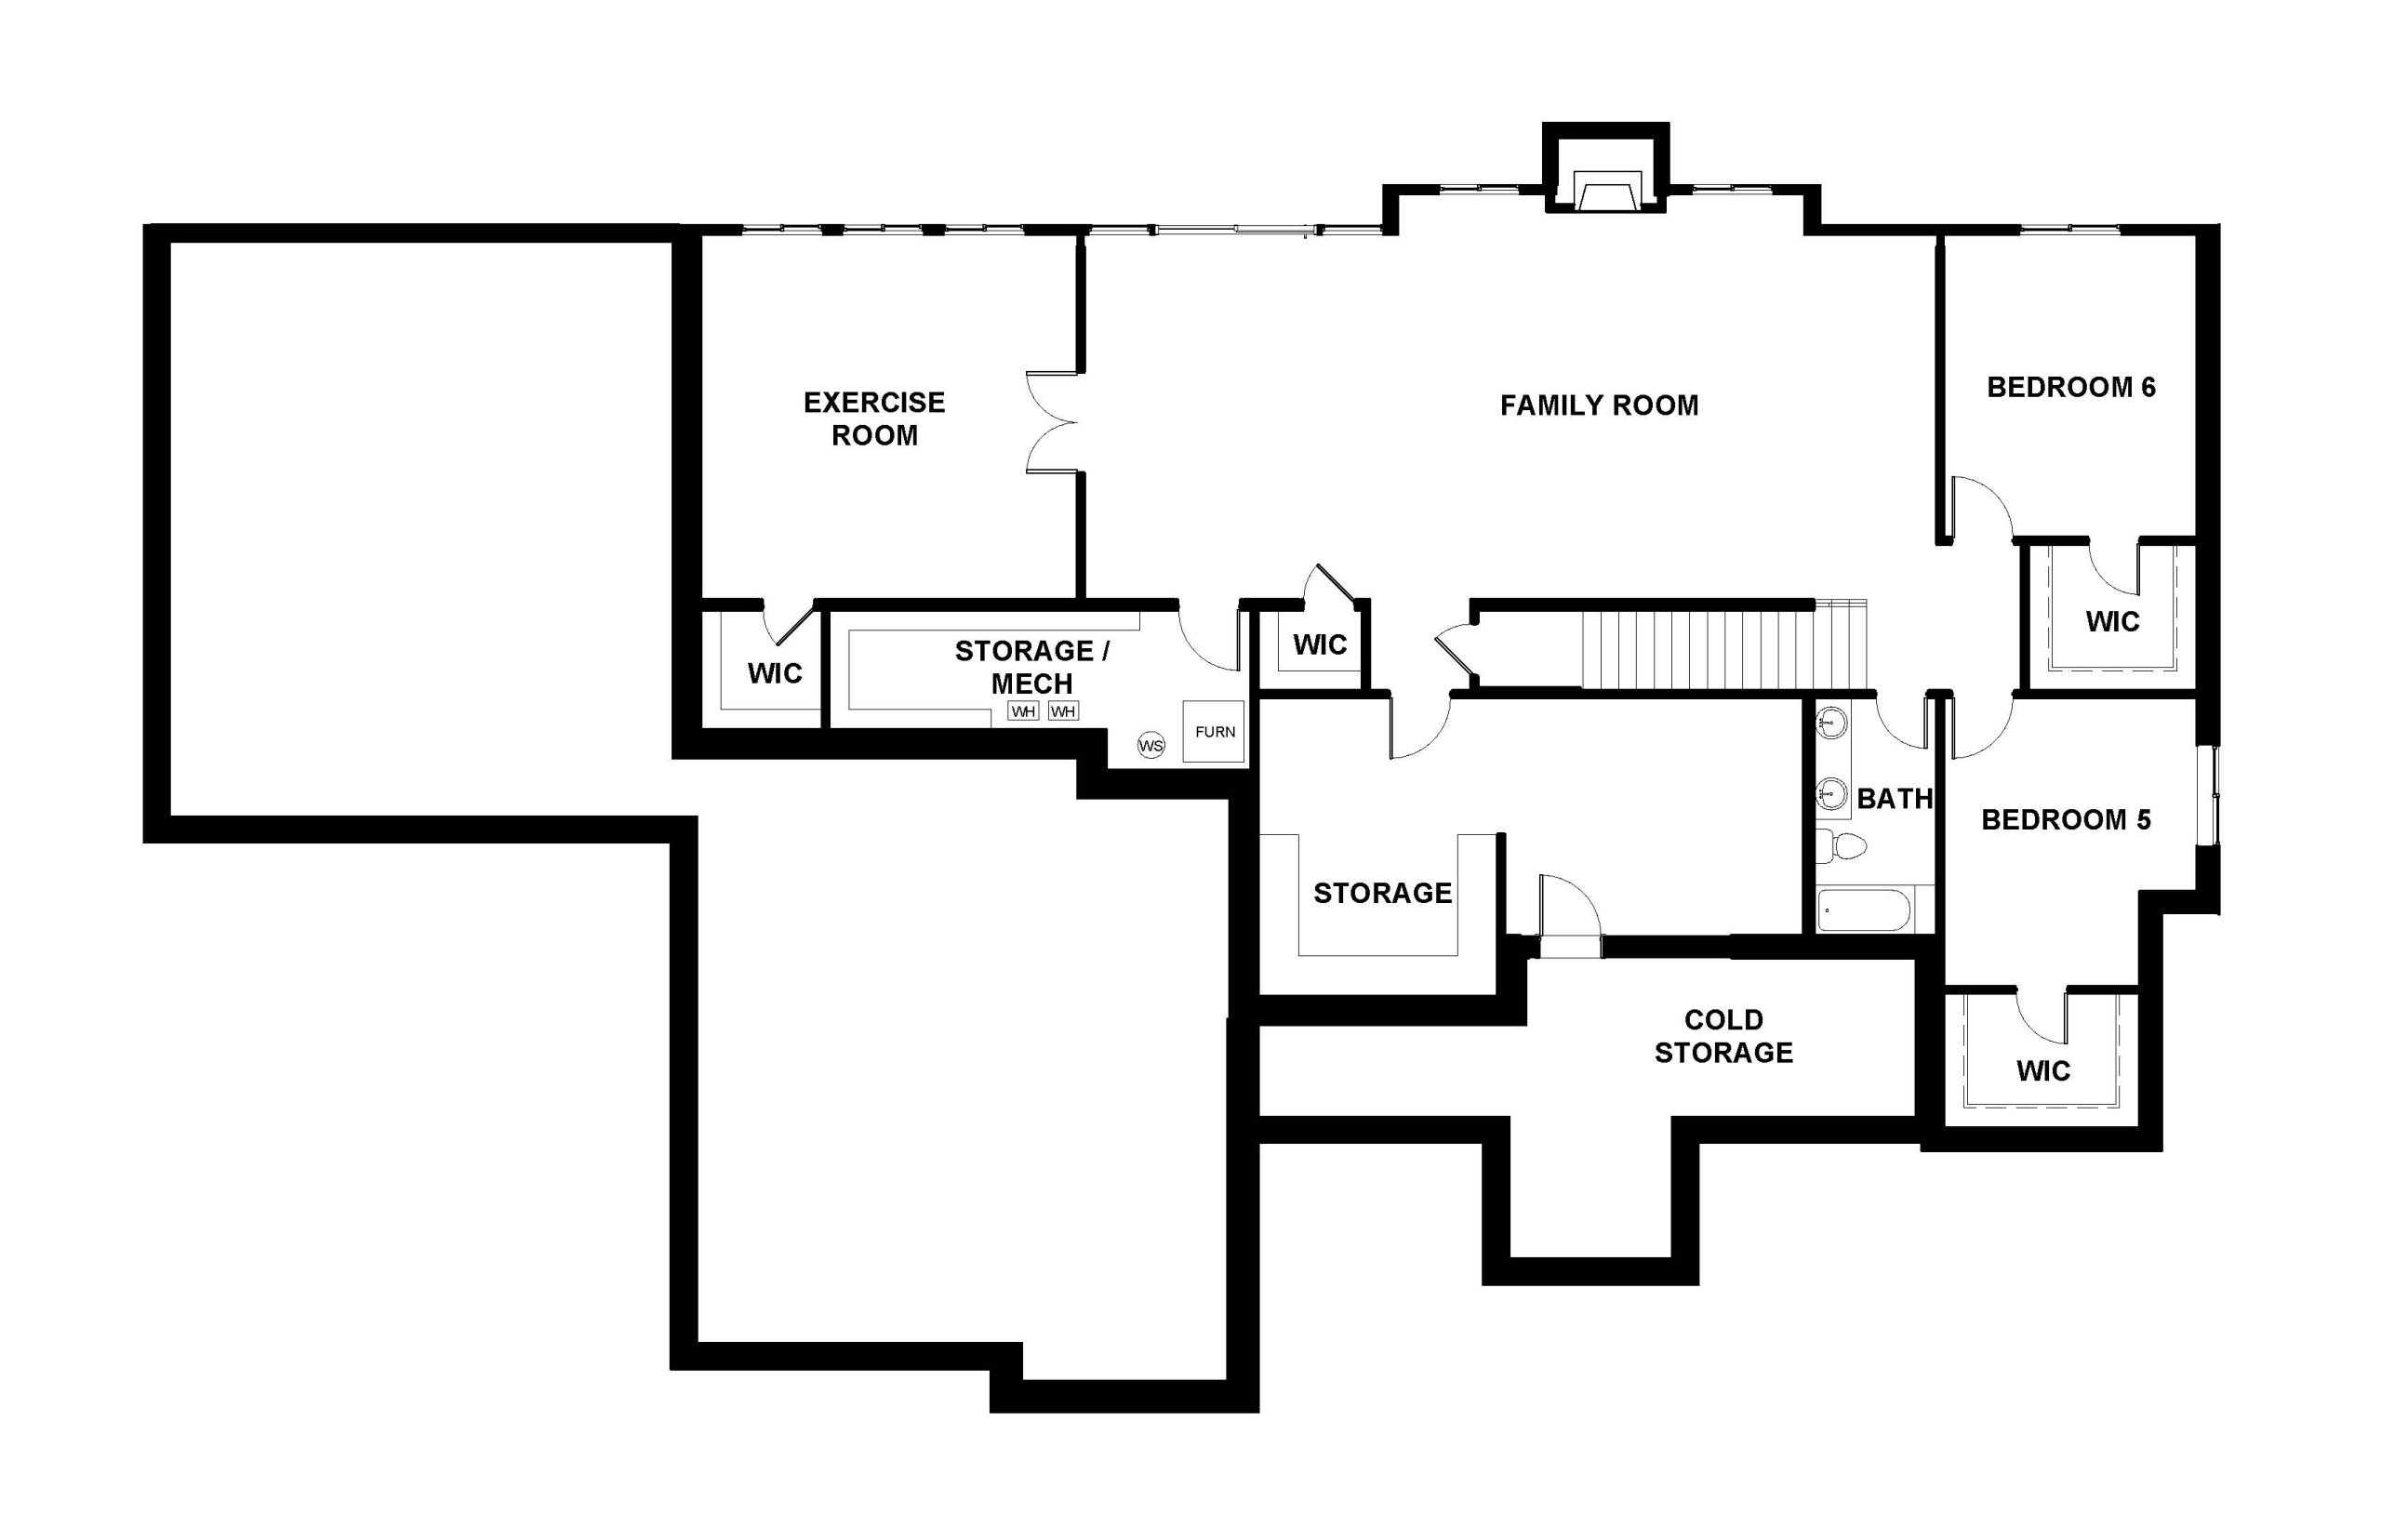
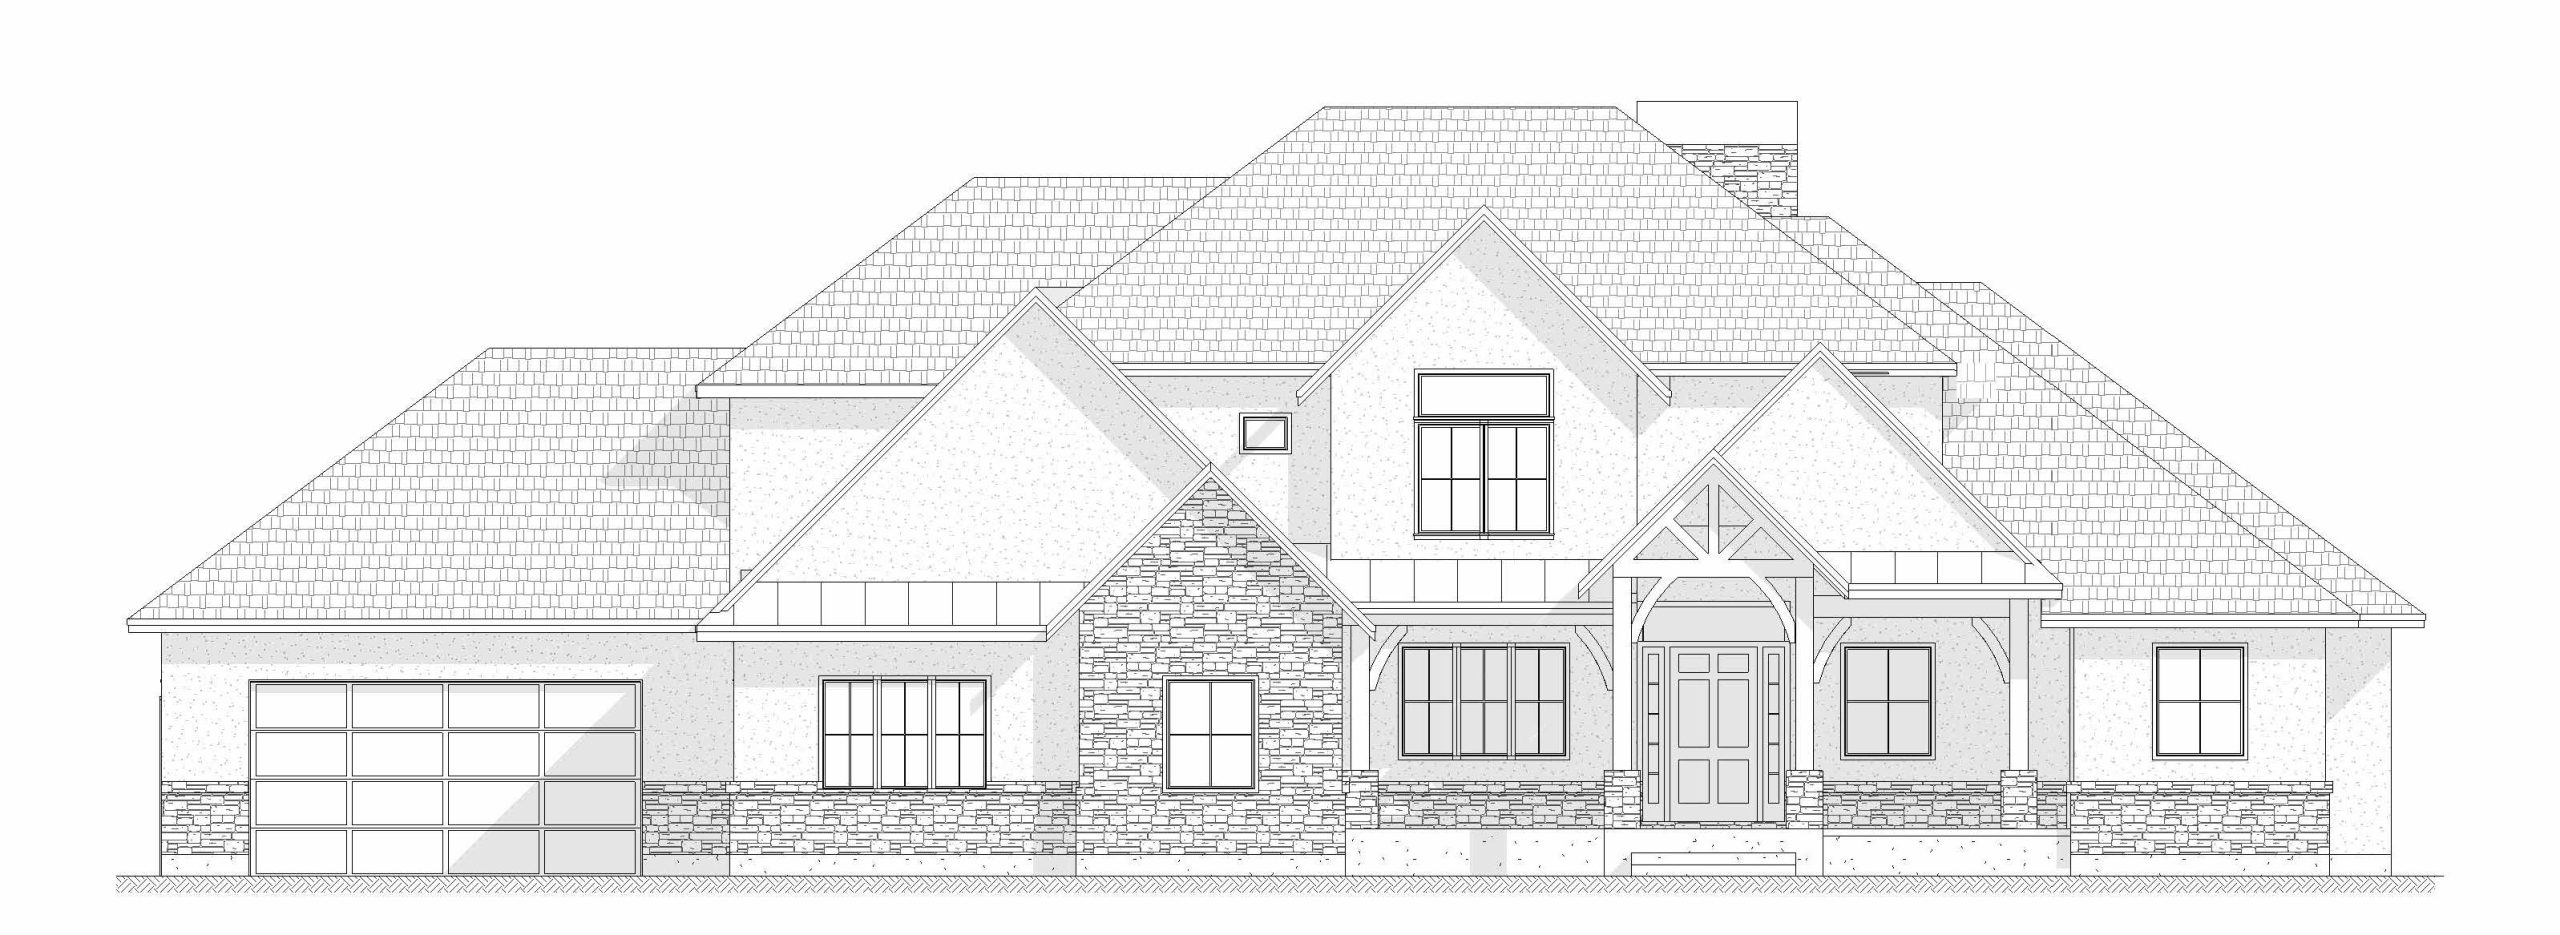
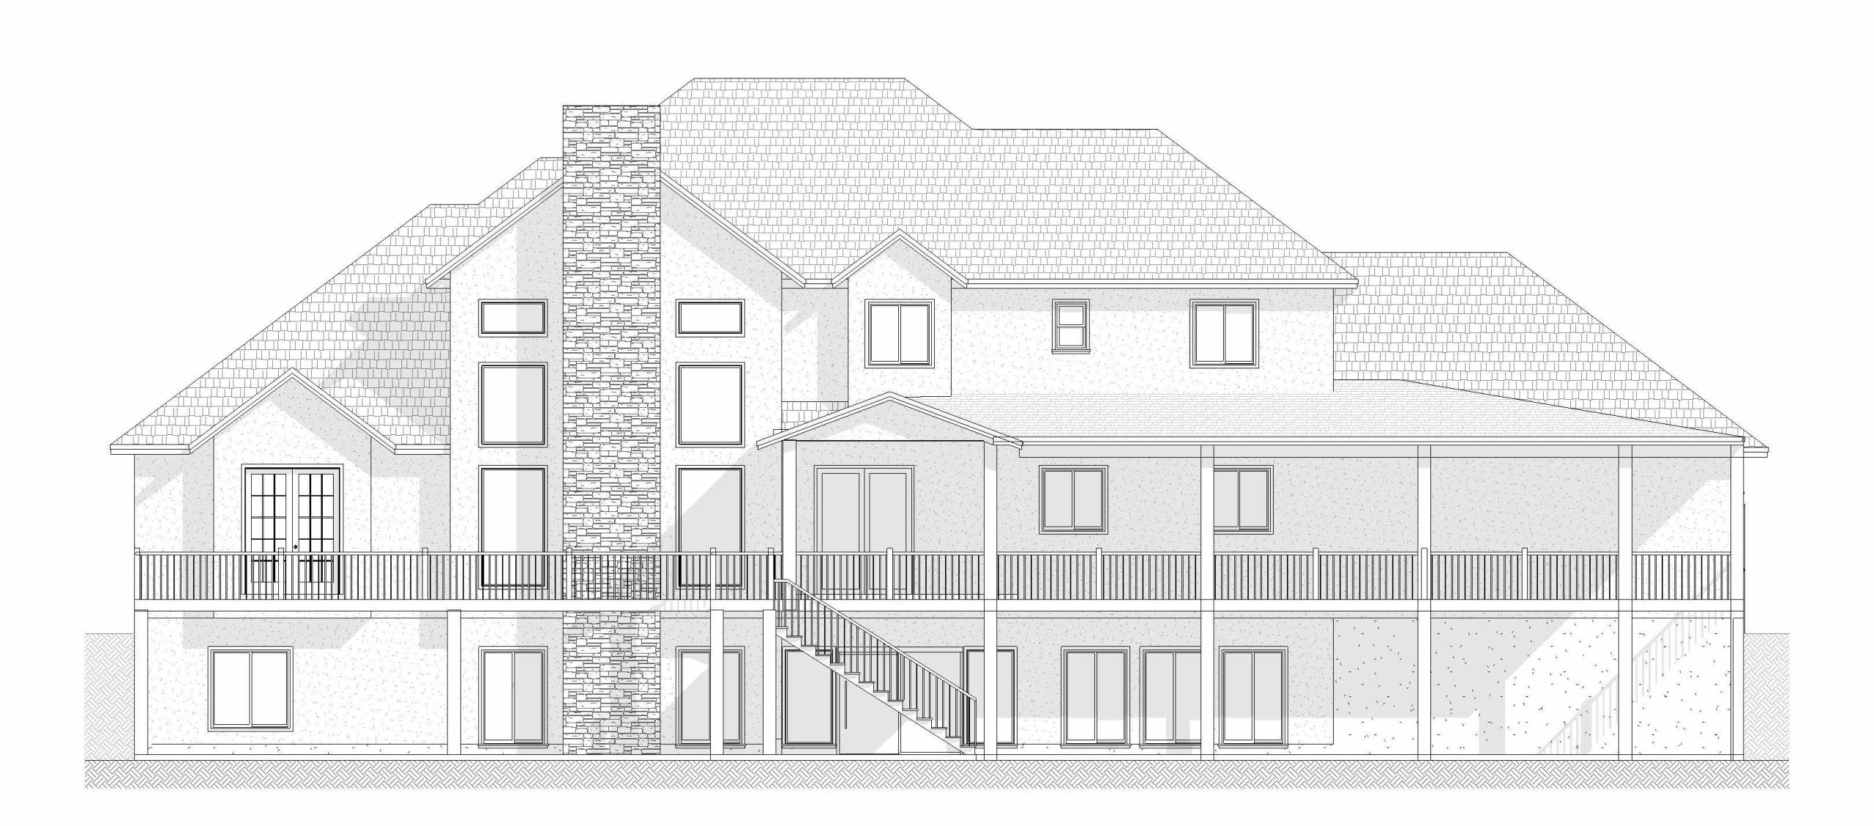
Designed as a forever home, Bluestone Hill was created with the idea that a home should feel timeless for years to come. Natural materials, traditional details, and a warm, approachable palette give the home a sense of permanence, while thoughtful touches of color and playful spaces bring personality and life to the experience of living here.
Materials were intentionally selected, as real materials add character to the home that can’t be replicated. Arched openings create a natural rhythm between spaces, adding softness to the traditional architecture. Set on the Iona foothills, the home takes full advantage of its beautiful surroundings, with expansive views and a walk-out basement designed for gathering, playing, and growing together.
Every space was considered with both the everyday moments and the years ahead in mind. The result is a home that feels timeless, warm, and welcoming. Traditional at its heart, with enough color, character, and thoughtful detail to make it uniquely its own.
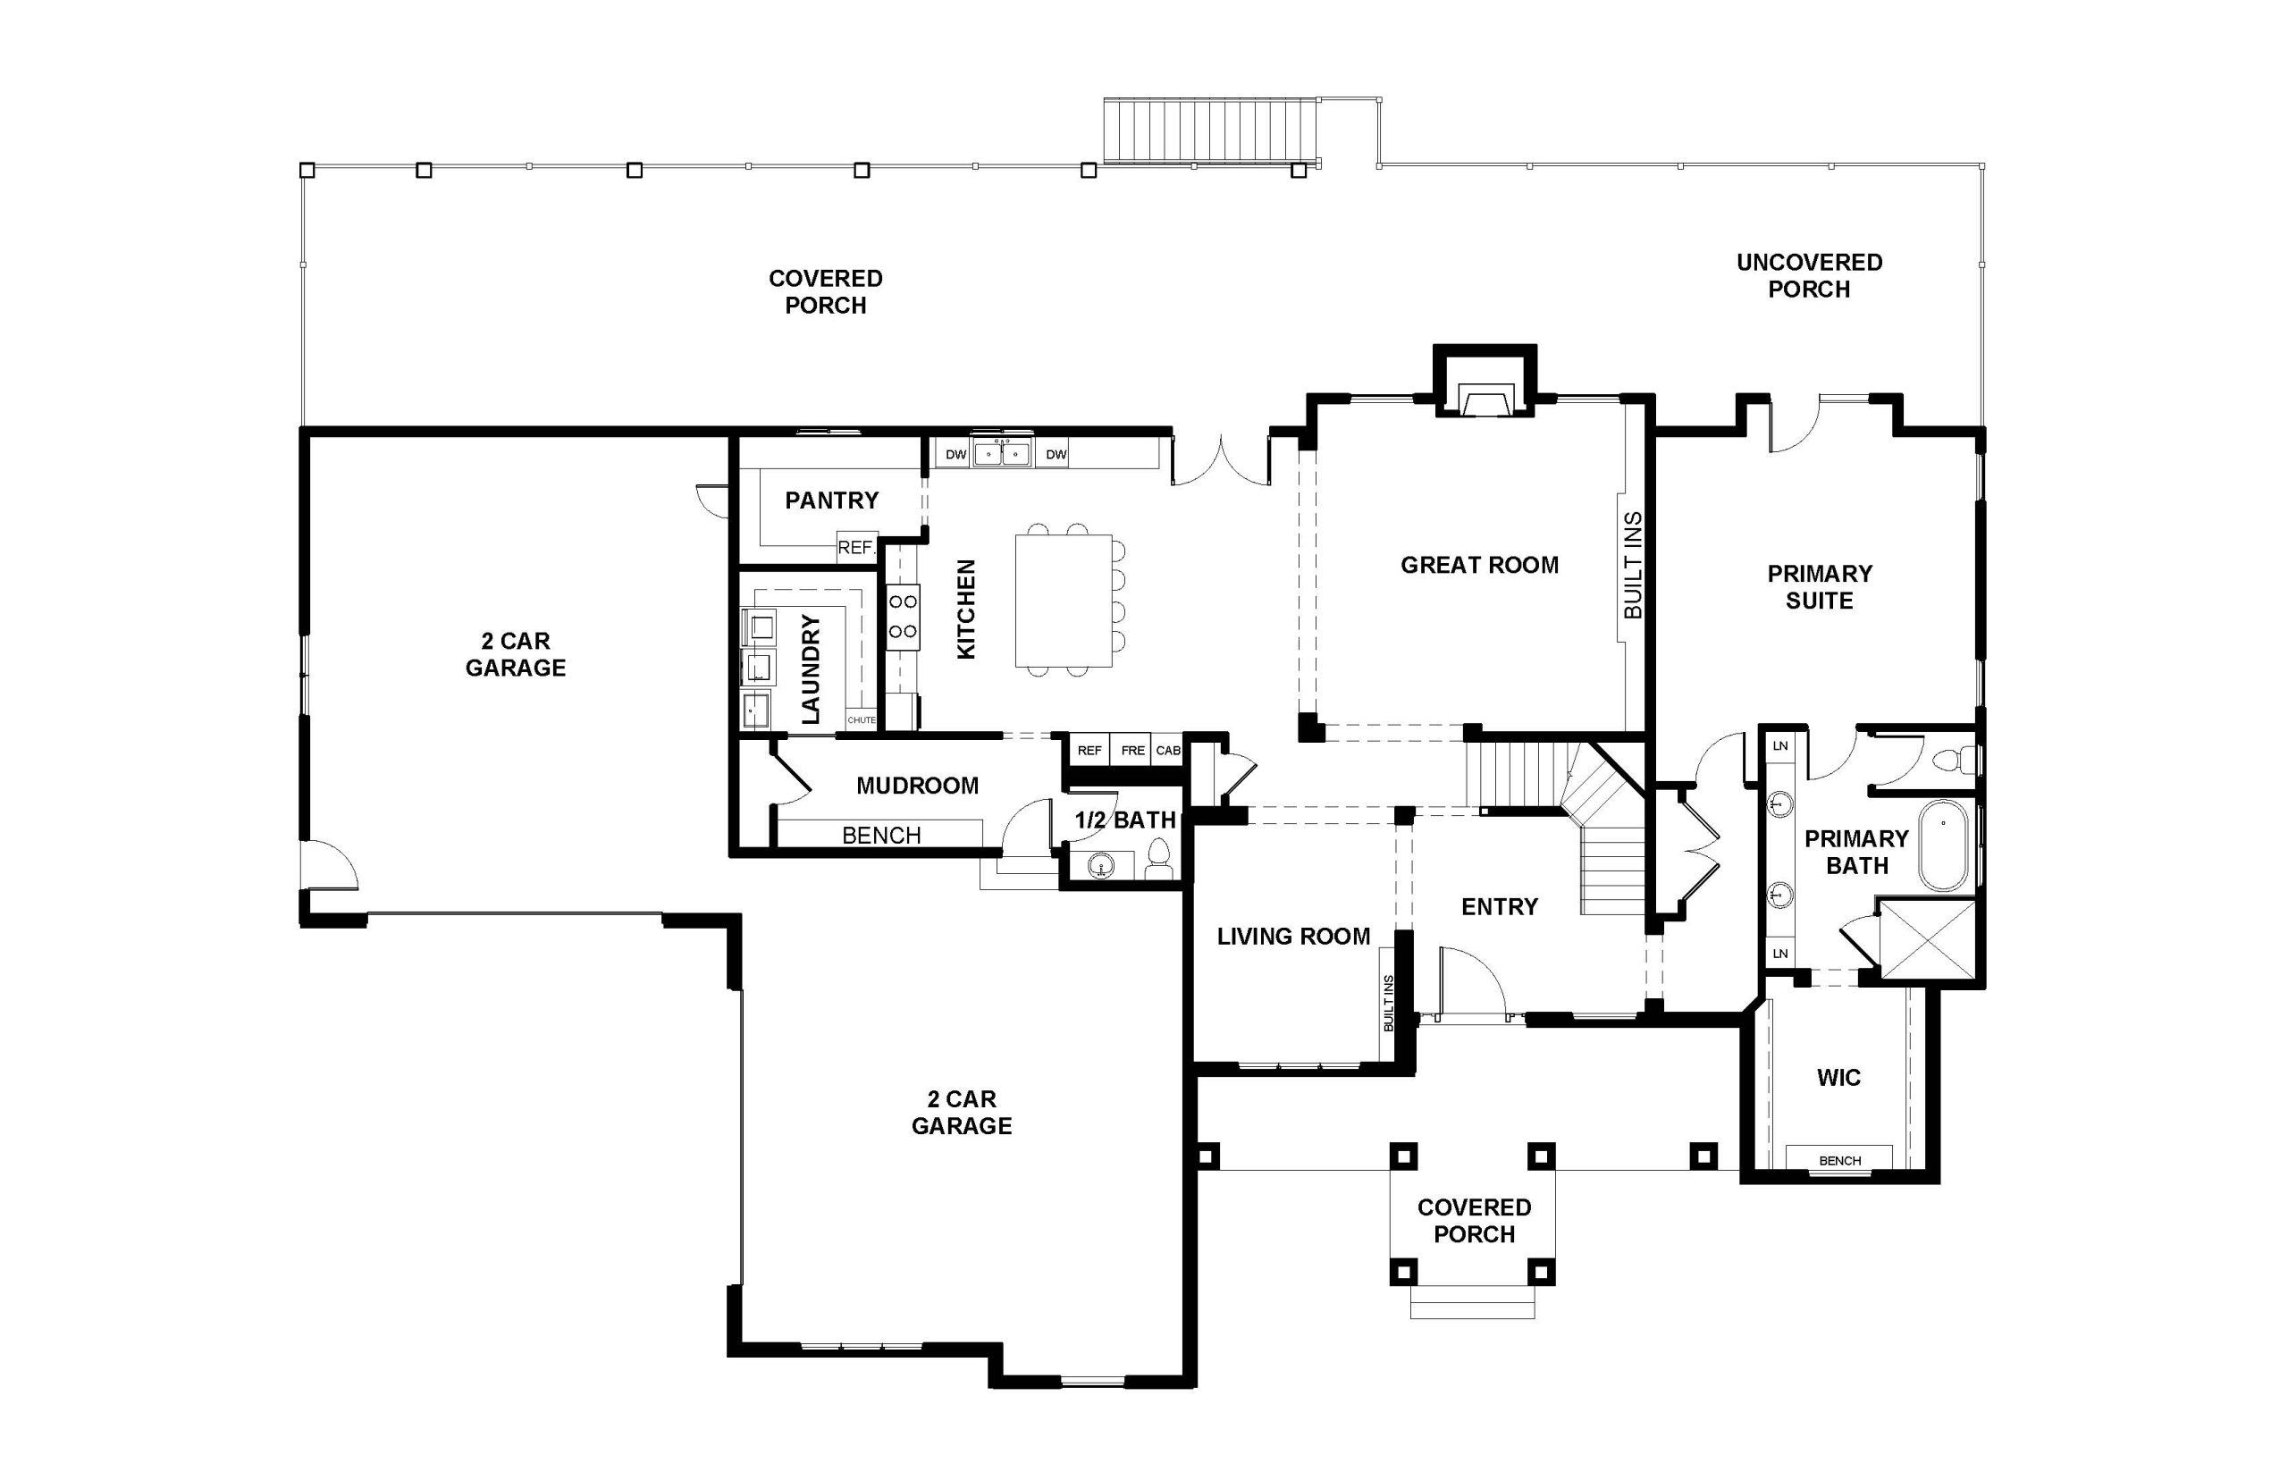
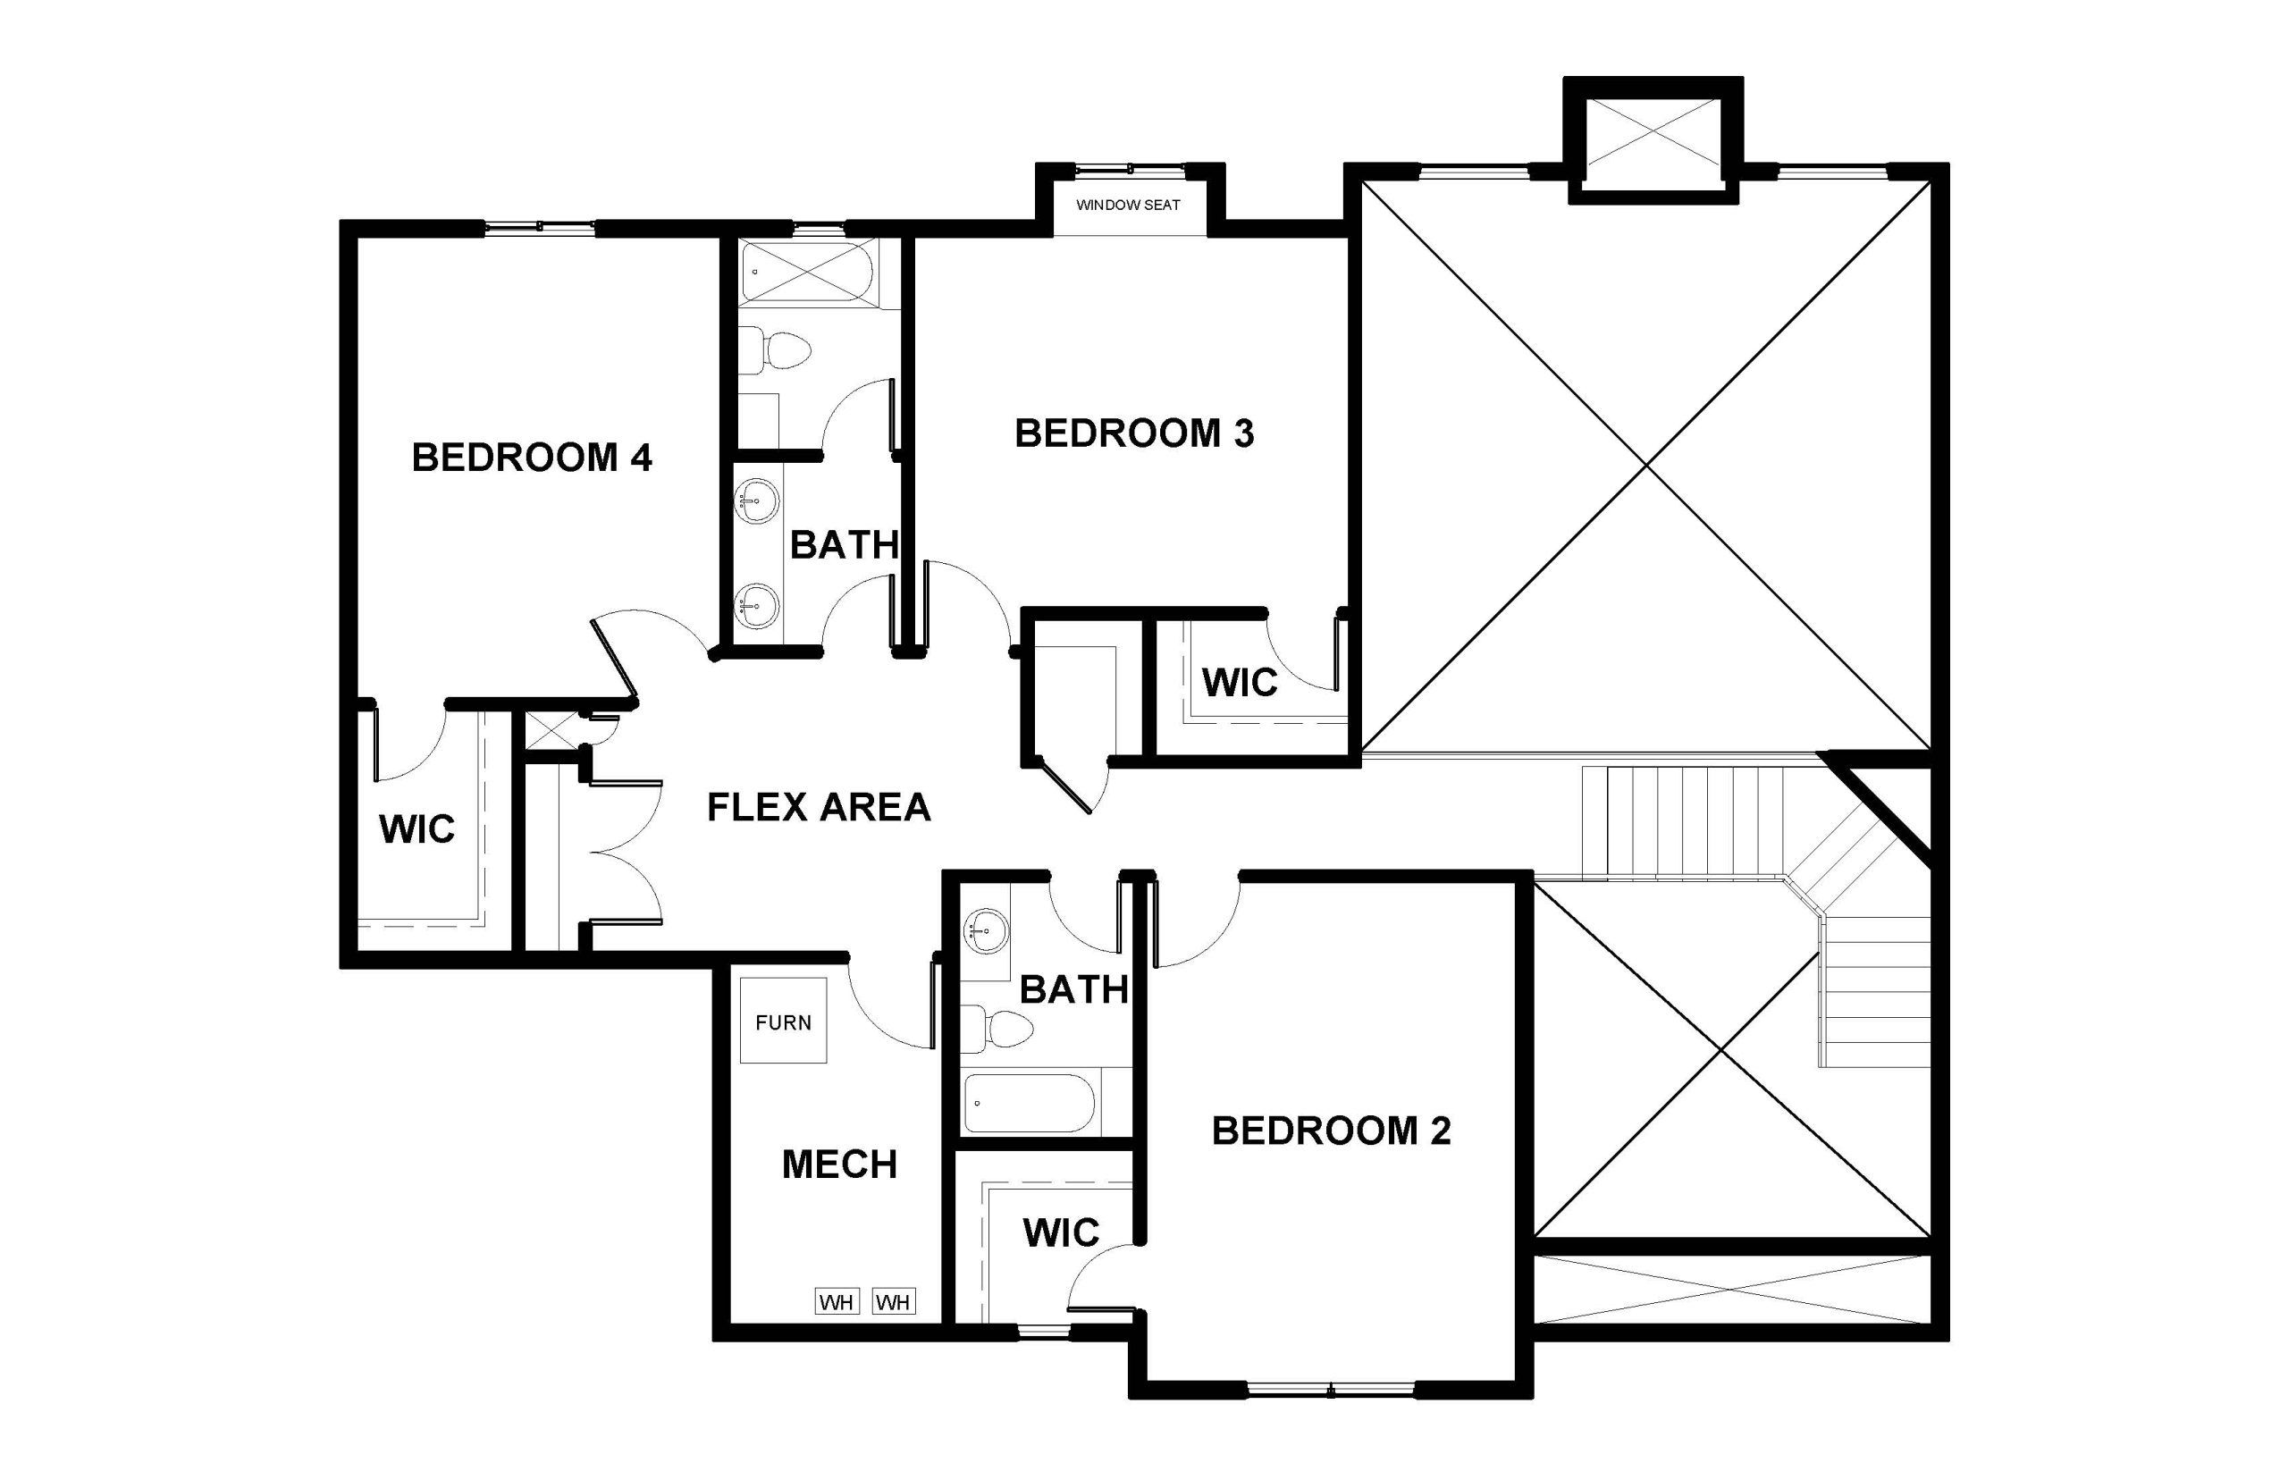
DISCLOSURES This floor plan may not be suitable for all lot sizes or topographies. Modifications may be required for sloped, narrow, or irregularly shaped lots. Local zoning or HOA regulations may limit certain design elements such as building height or garage placement. All floor plans and elevations are conceptual purposes only. MDS Homes has the right to modify these plans without notice.
Building a home doesn’t have to feel overwhelming. At MDS, we’ve created a clear, step-by-step process that guides you from the first conversation to move-in day—with transparency, craftsmanship, and care at every stage.