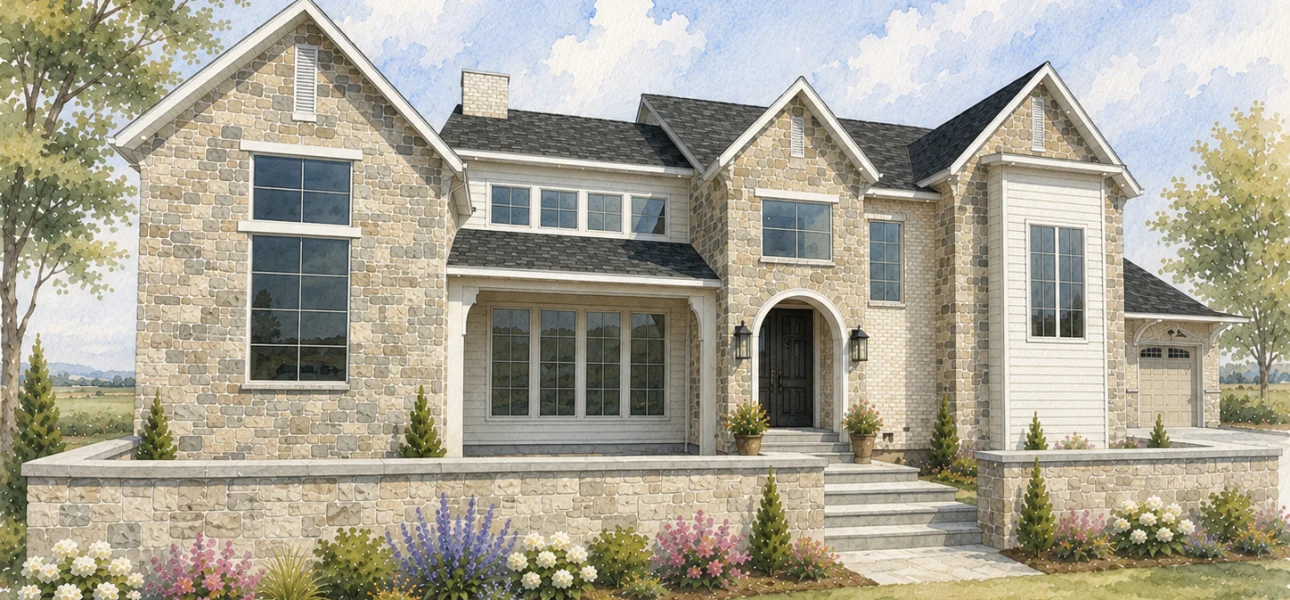
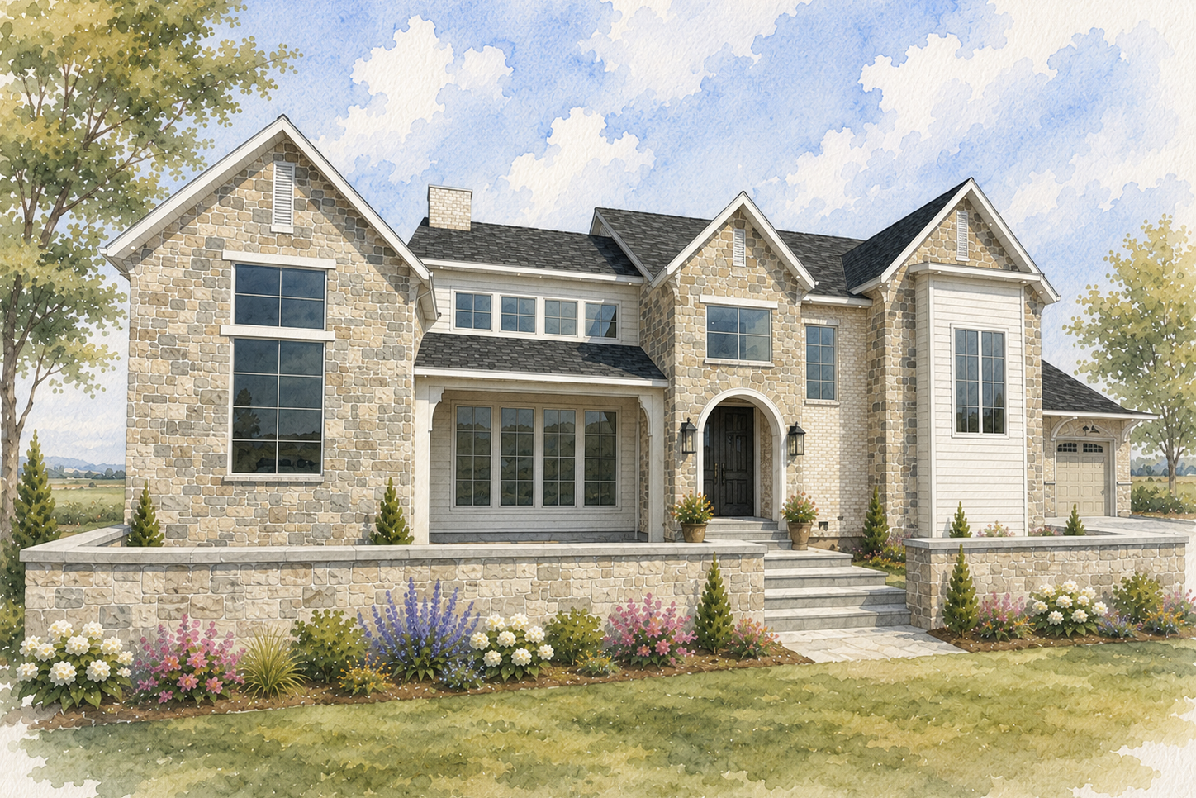
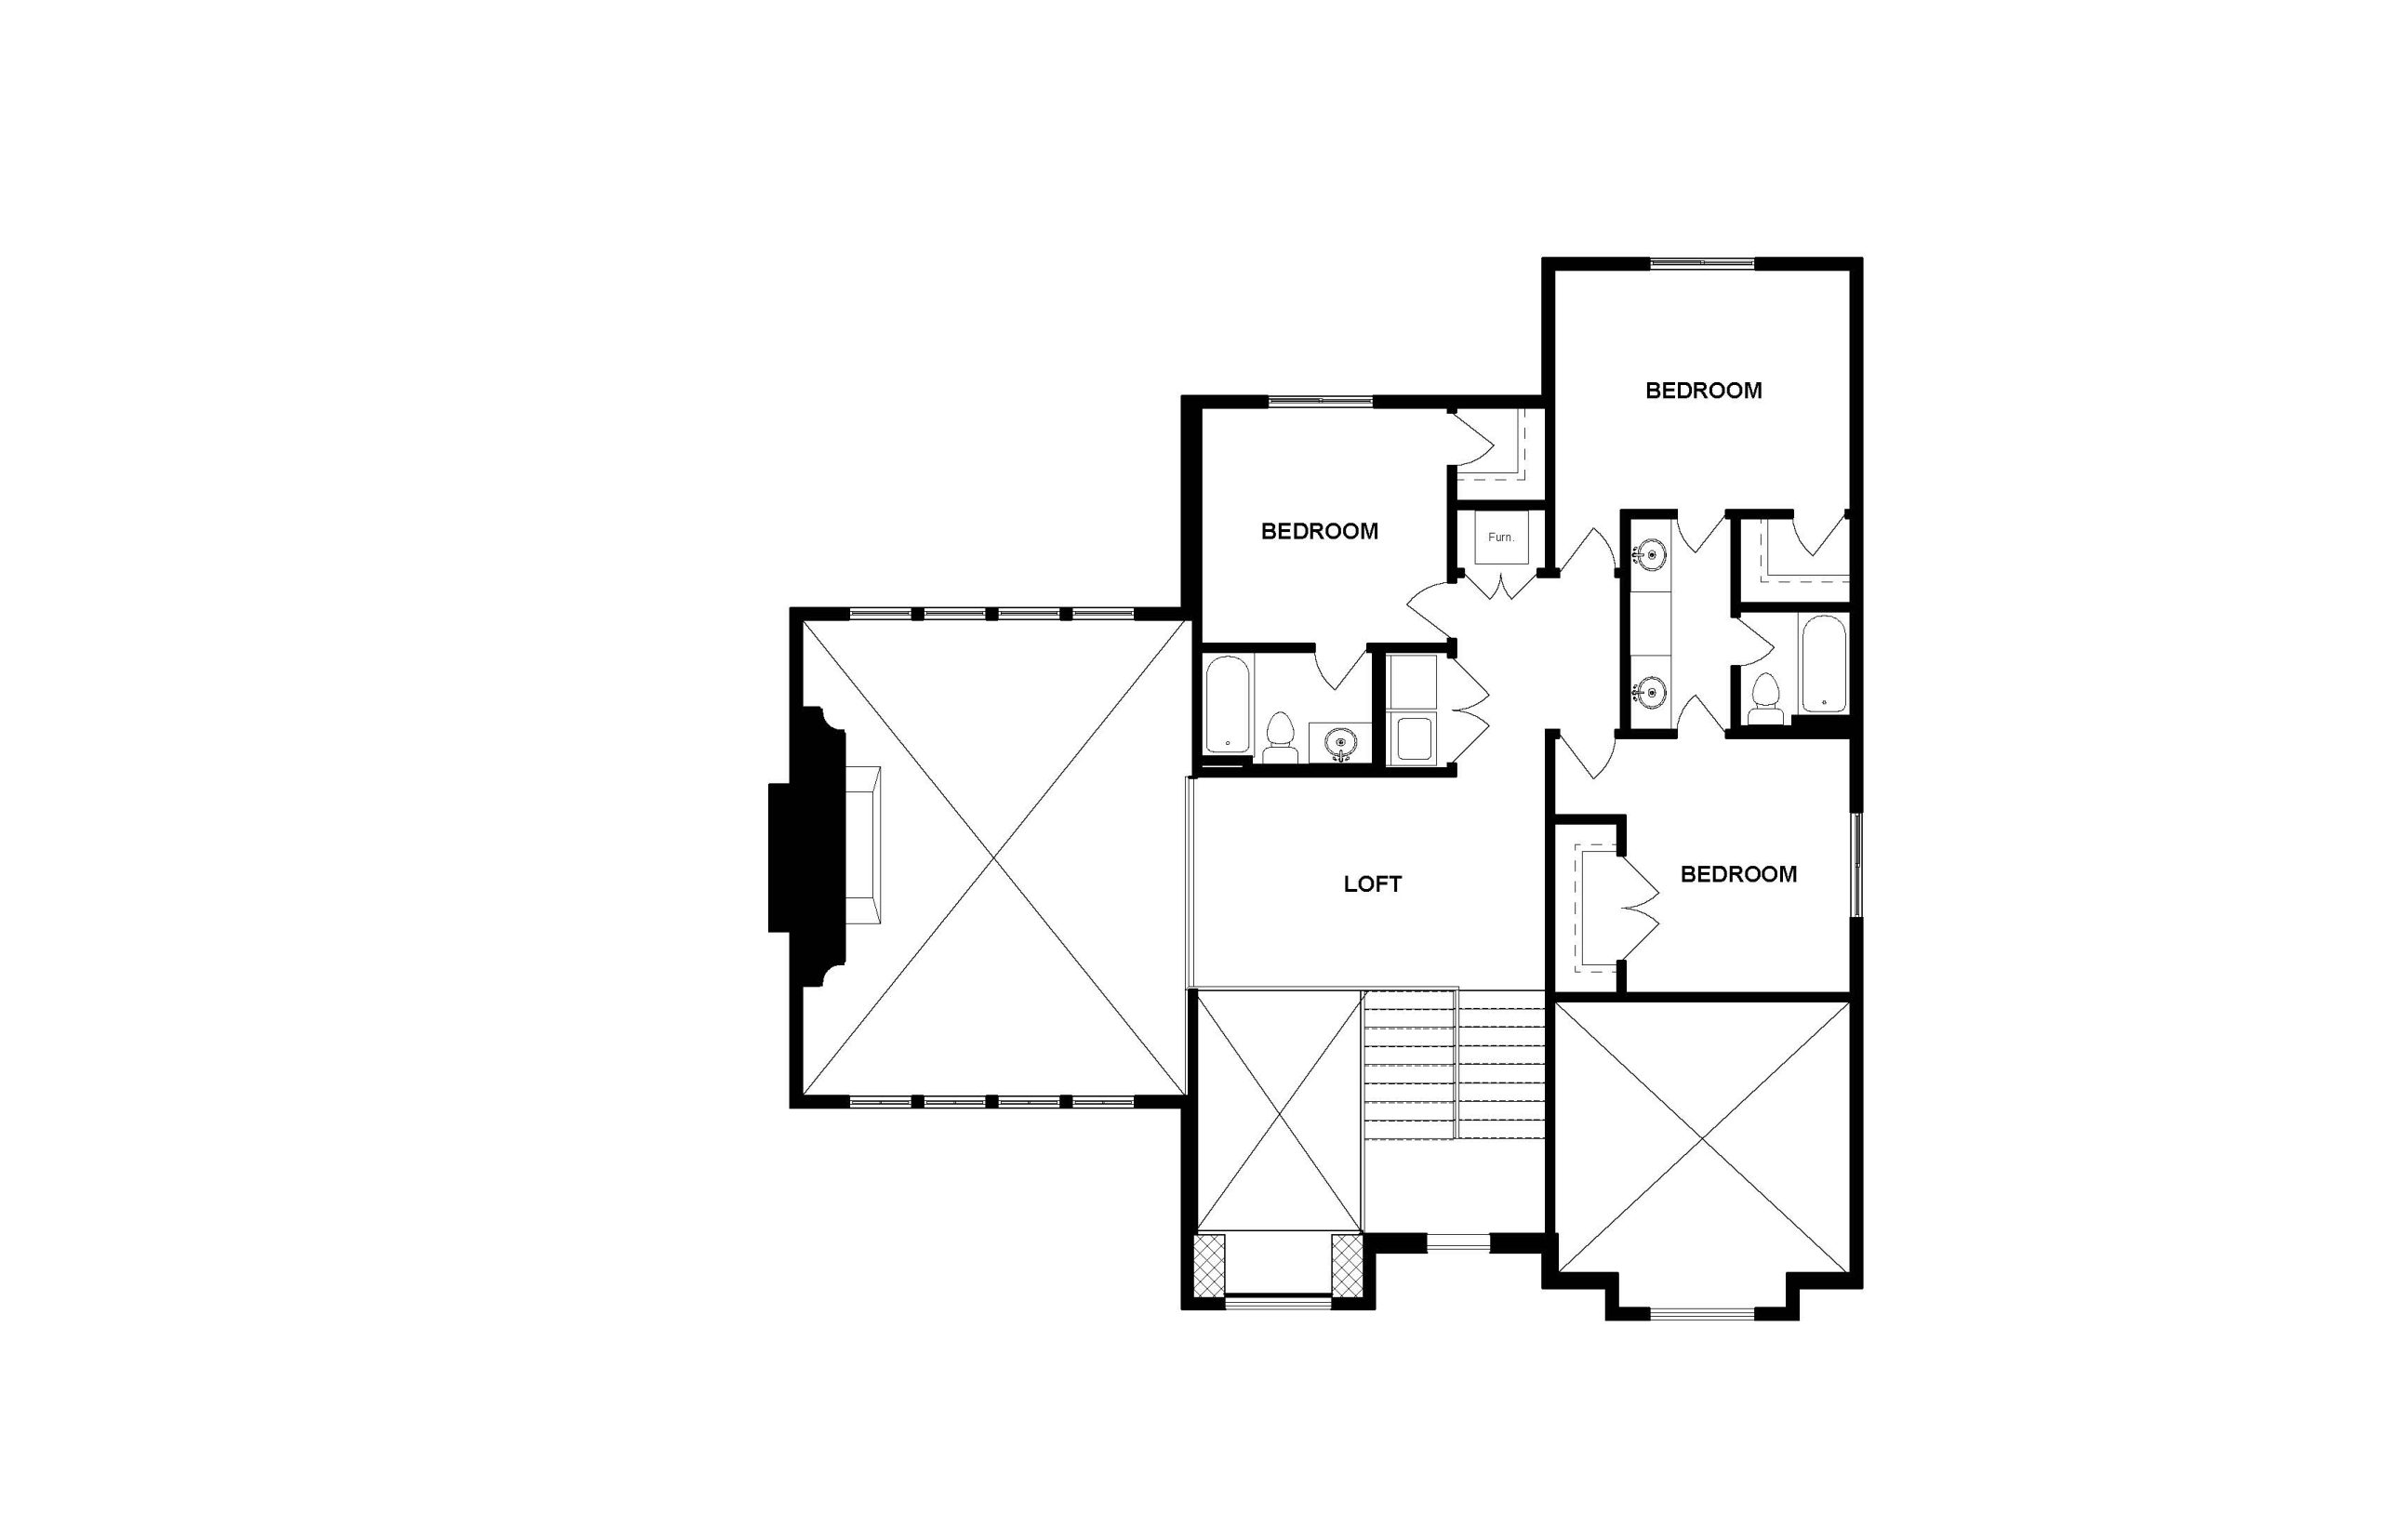
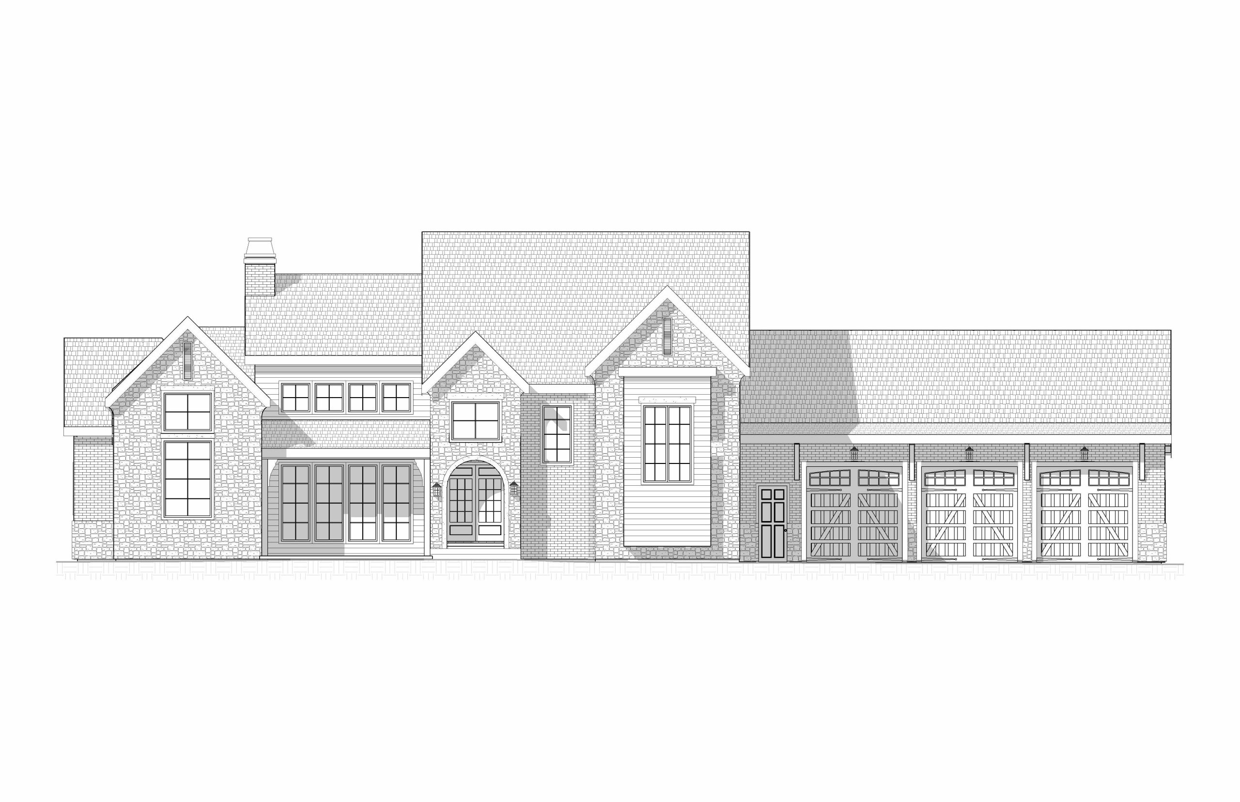
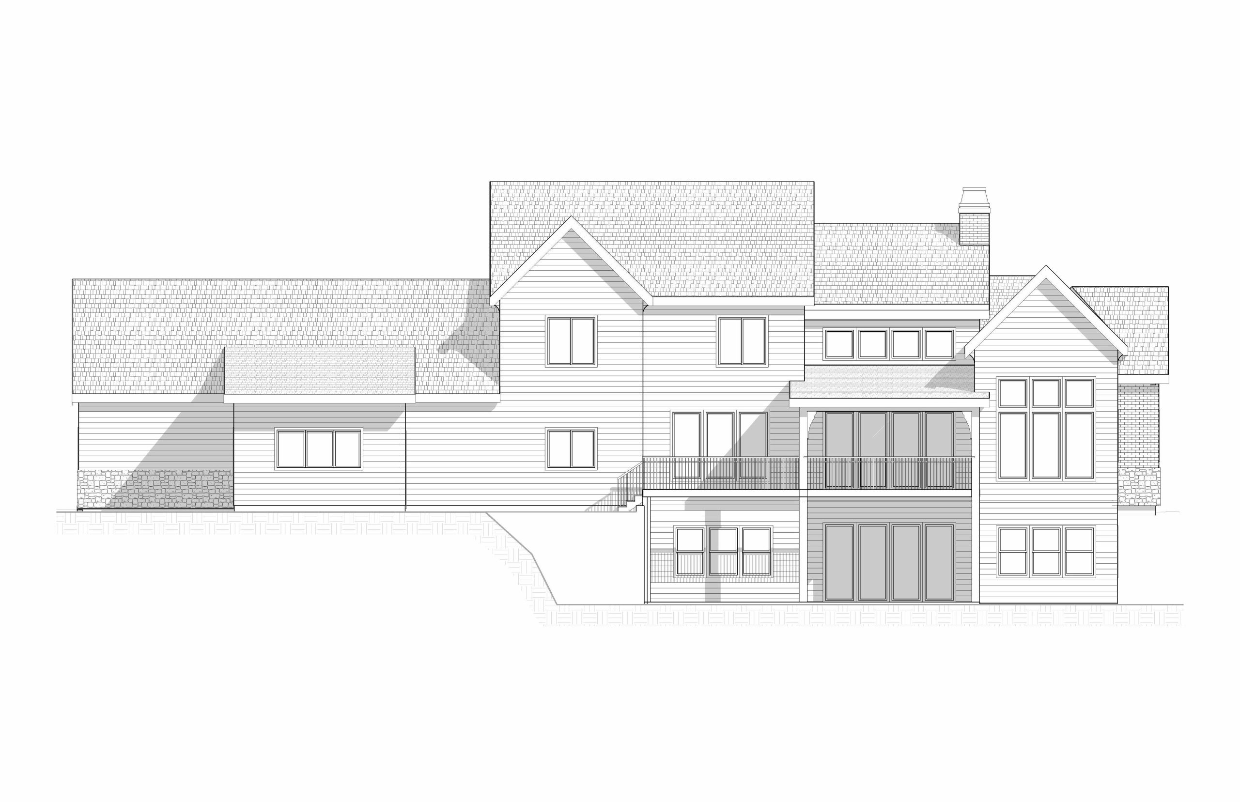
The Emberline is a thoughtfully curated home where timeless architecture meets warm interiors. Inspired by classic European homes, but designed for modern living, every space balances elevated materials with an inviting feel.
The exterior calls attention with steep gabled rooflines, a mix of natural stone and brick, precast architectural accents, and bronze detailing. Inside you are greeted with an earth toned palette, layered with warm woods, natural stone, unlacquered brass, and other rich finishes. This blend of finishes gives the home a sense of character and permanence, without feeling trendy.
This home was designed to inspire. Each space invites you to think outside the box, embrace creativity, and rediscover a sense of wonder. Rather than blending into a world of predictability, this home encourages those who enter to see their surroundings differently.
Key Details
Build Time: 12-14 months
Ideal Lot Size: 2 - >1.5 acre
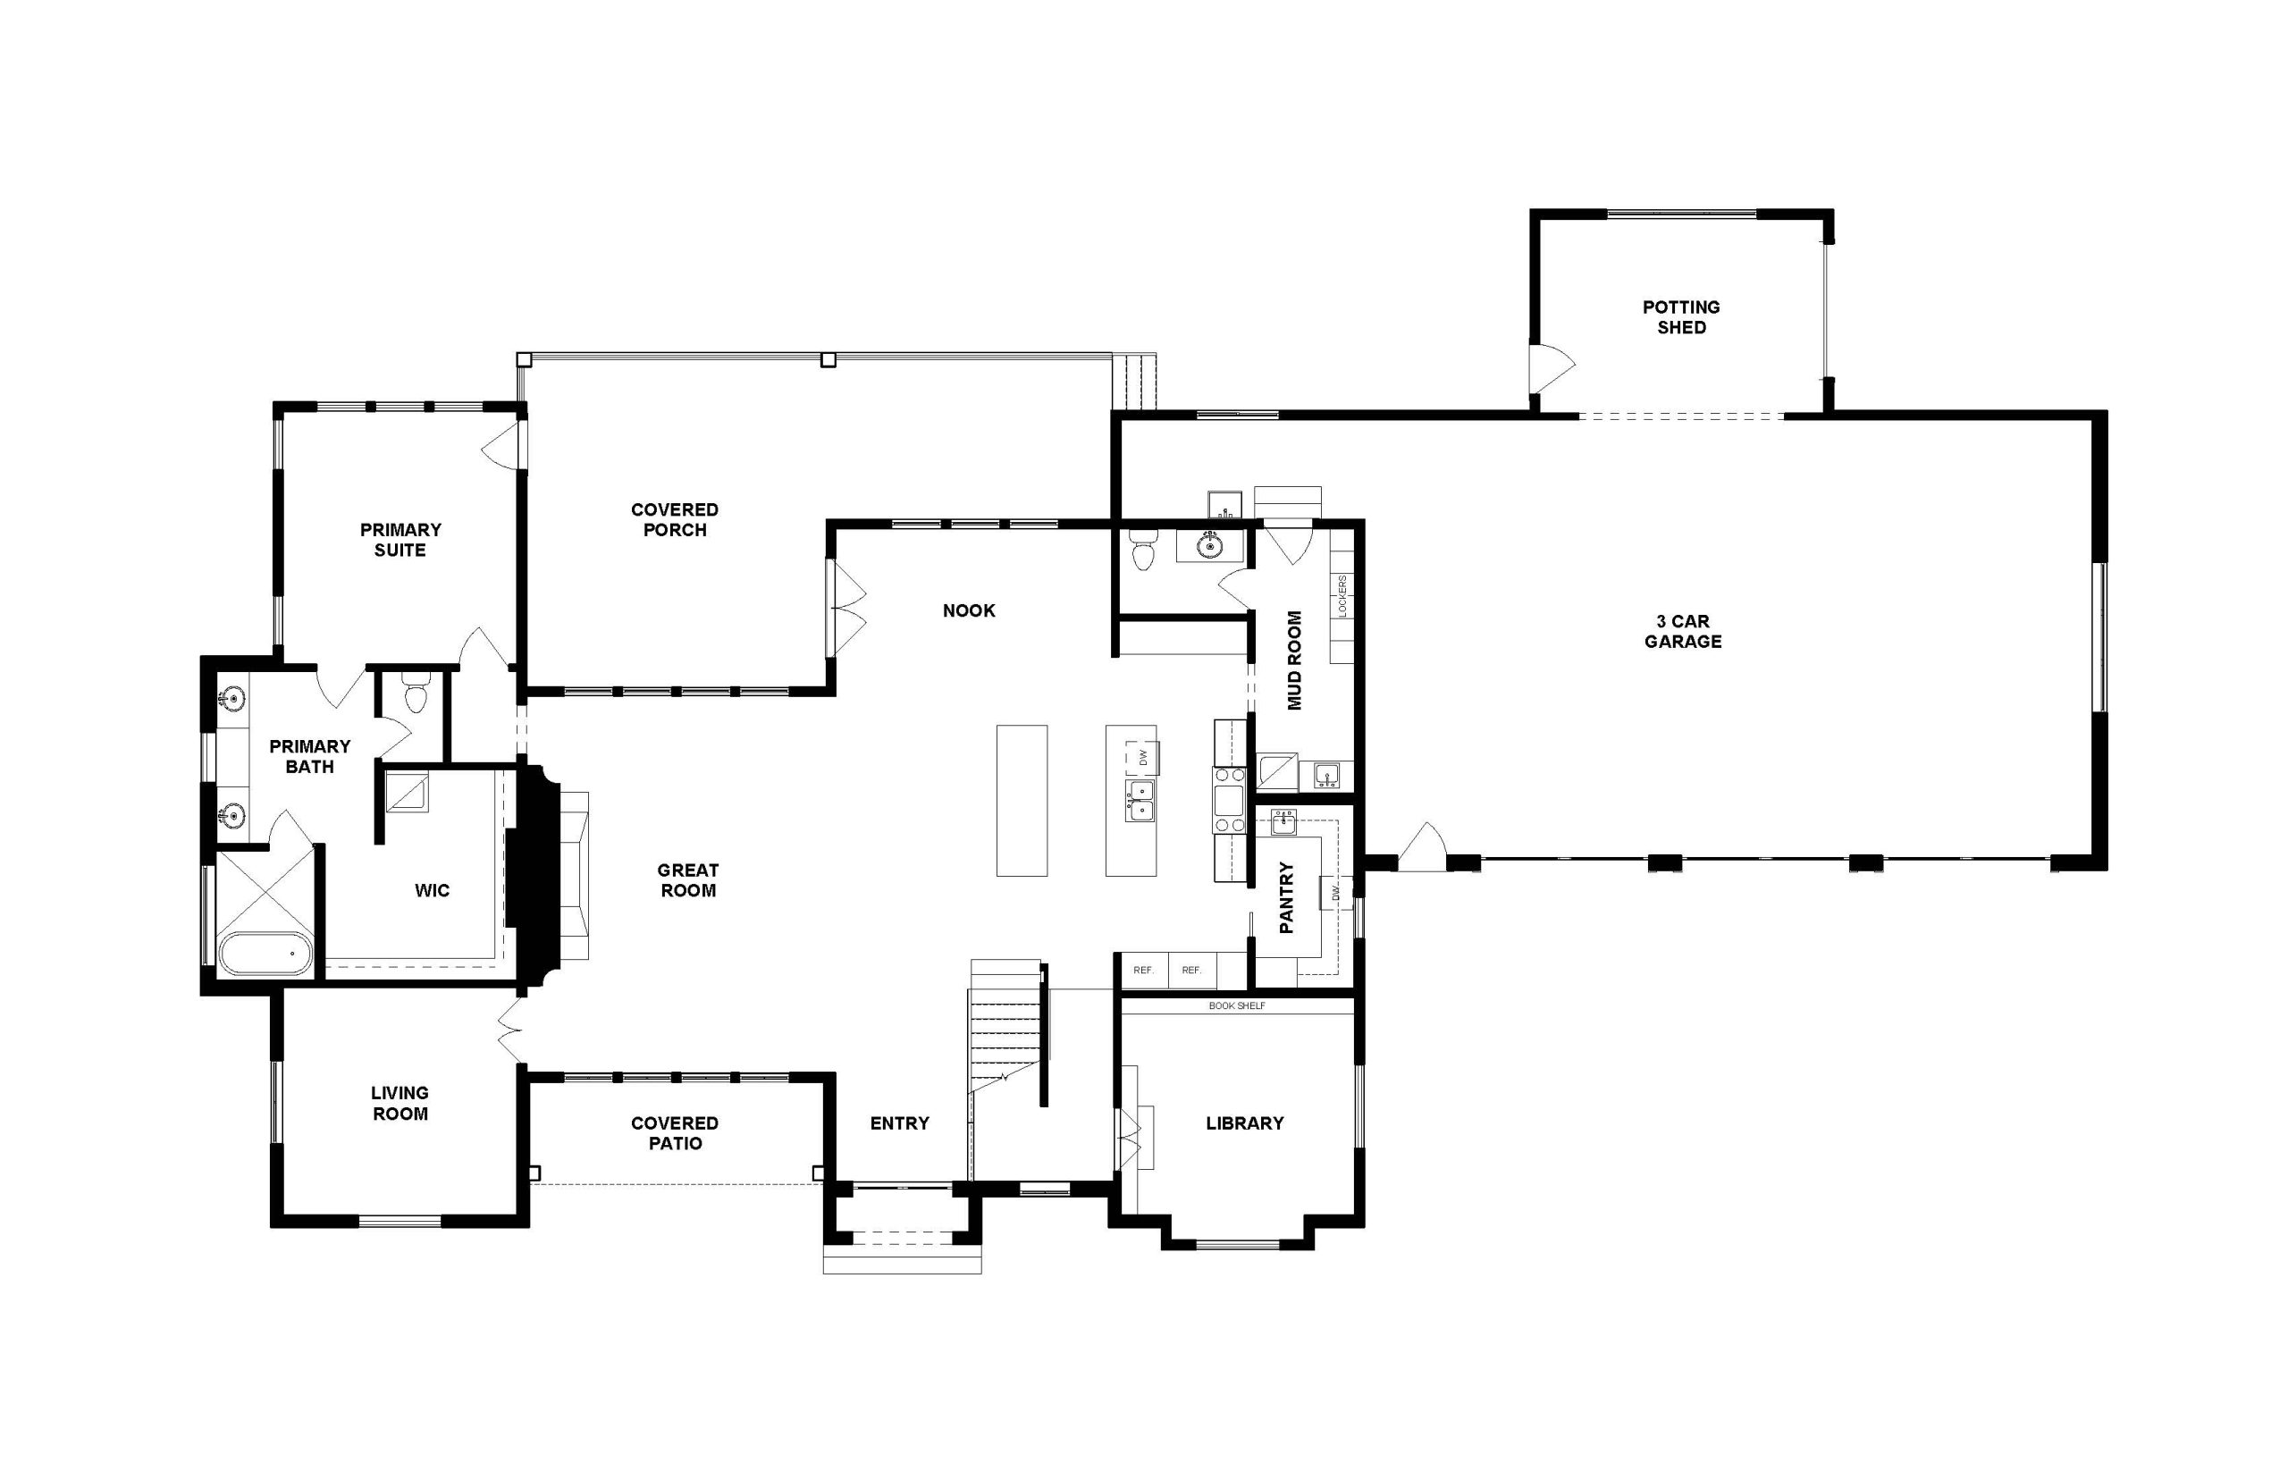
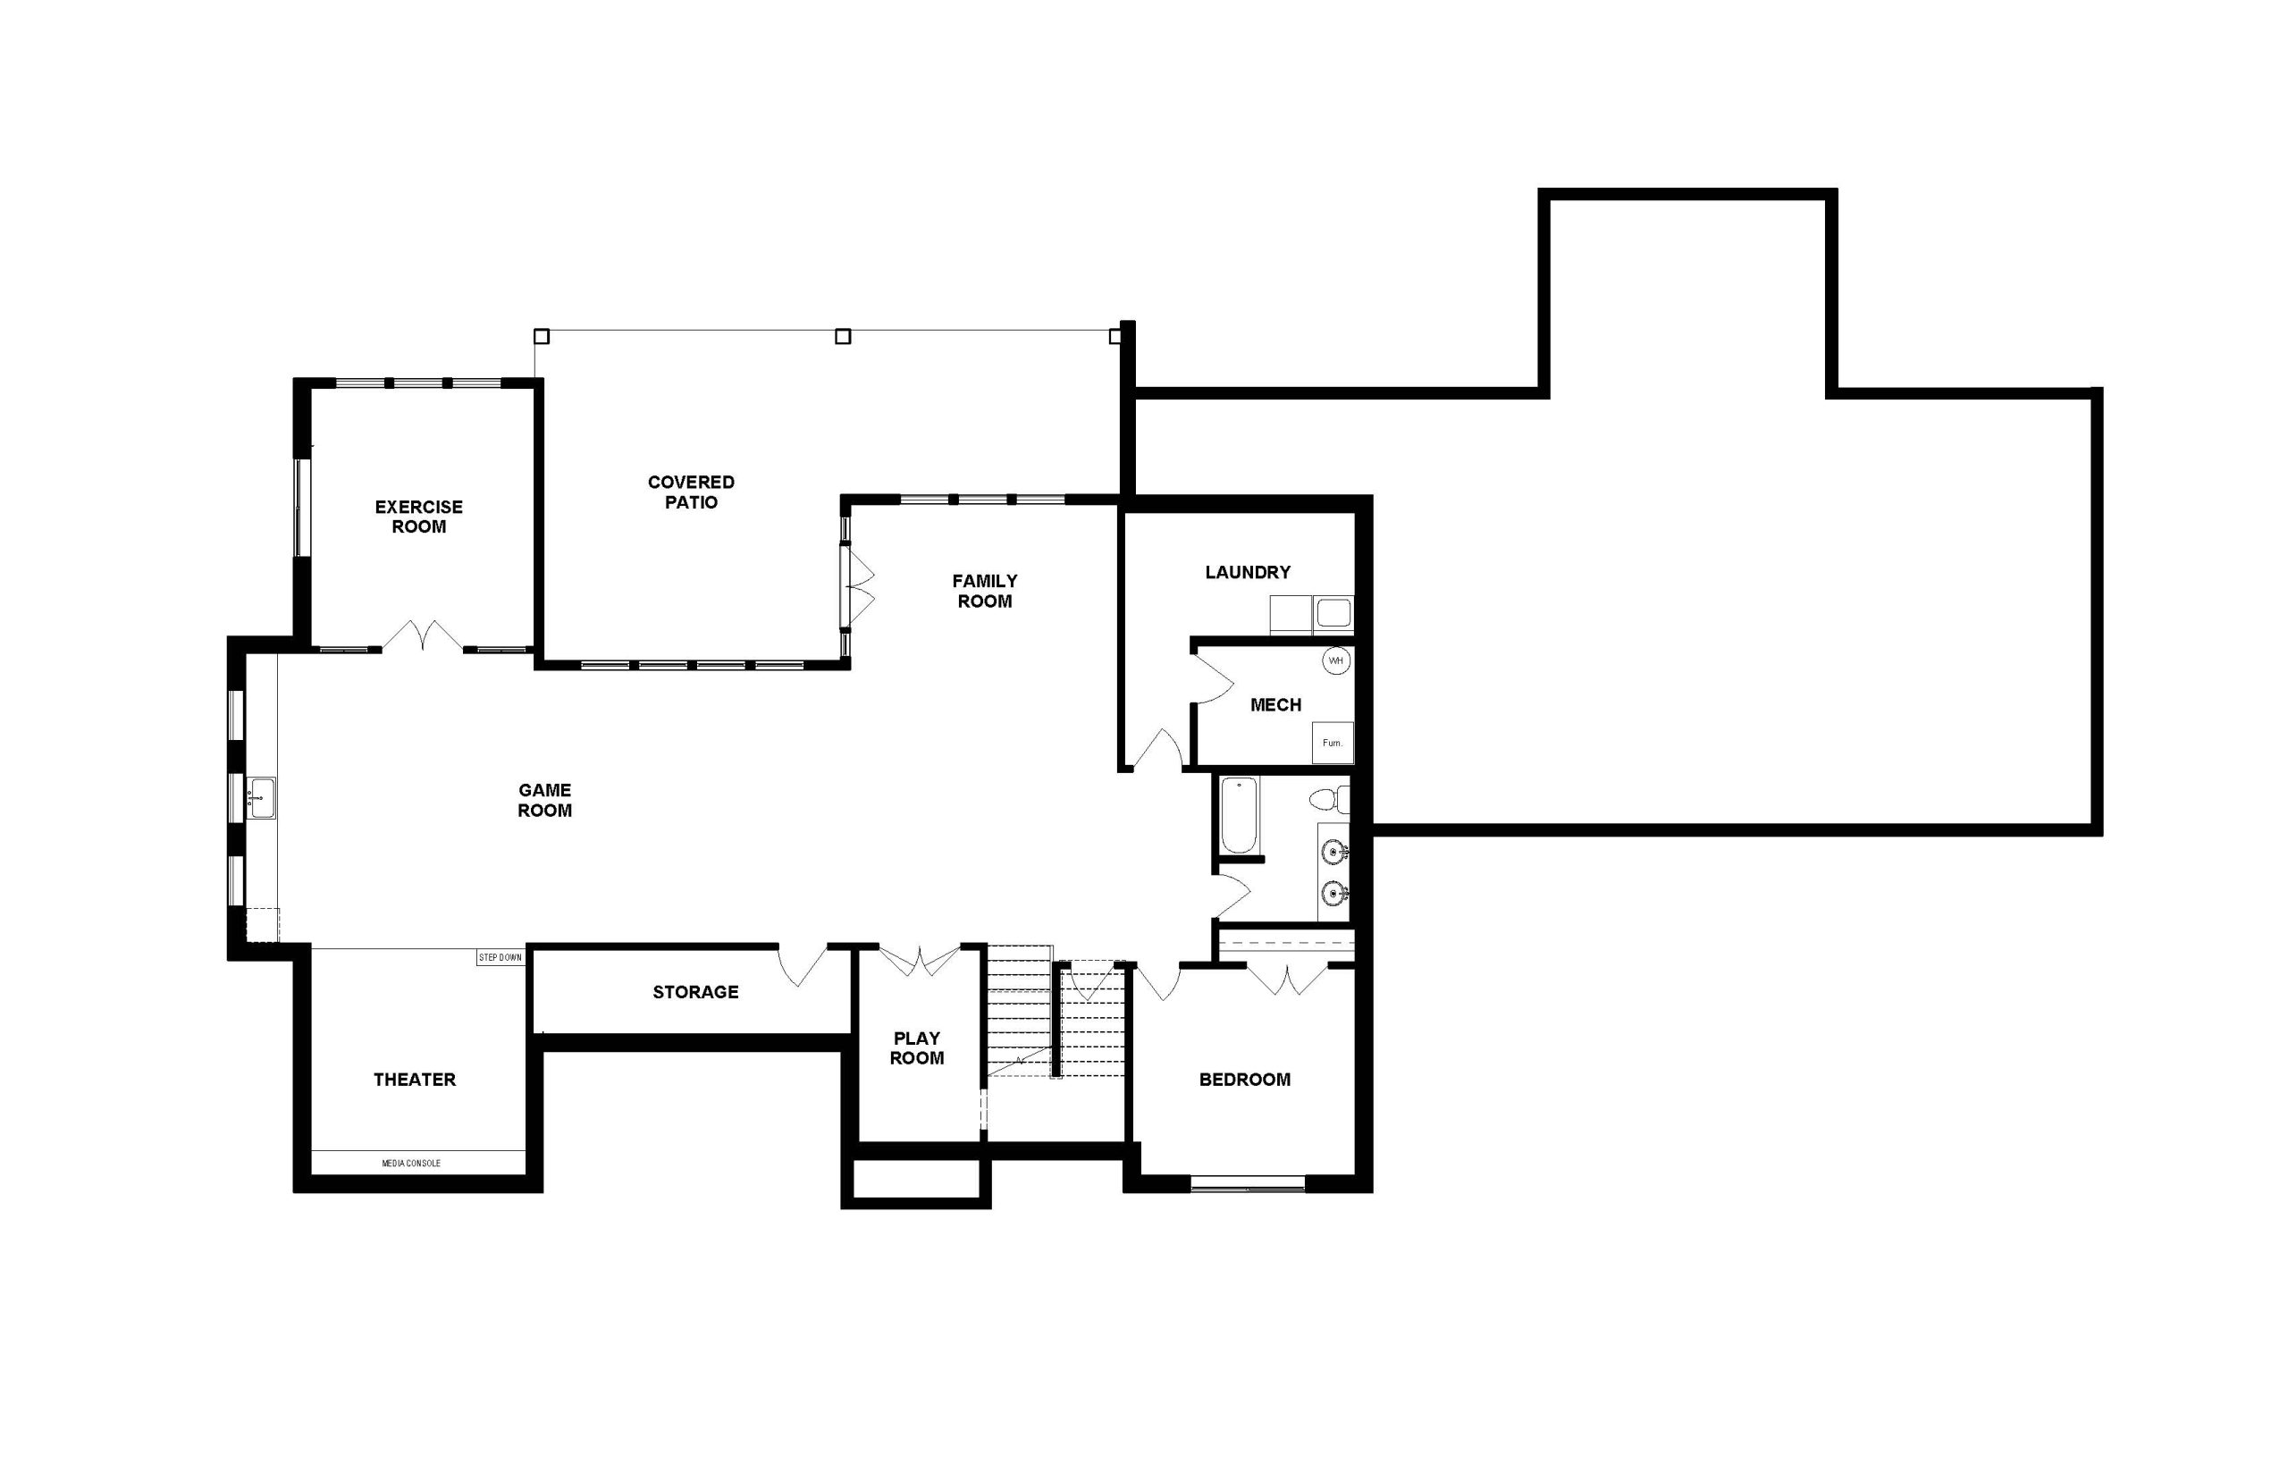
Number of Floors: 2, with a basement.
Square Footage: 6099
Amenities: Private Theater, Game Room, Exercise Room, Covered Walk-Out Patio
DISCLOSURES This floor plan may not be suitable for all lot sizes or topographies. Modifications may be required for sloped, narrow, or irregularly shaped lots. Local zoning or HOA regulations may limit certain design elements such as building height or garage placement. All floor plans and elevations are conceptual purposes only. MDS Homes has the right to modify these plans without notice.
Building a home doesn’t have to feel overwhelming. At MDS, we’ve created a clear, step-by-step process that guides you from the first conversation to move-in day—with transparency, craftsmanship, and care at every stage.