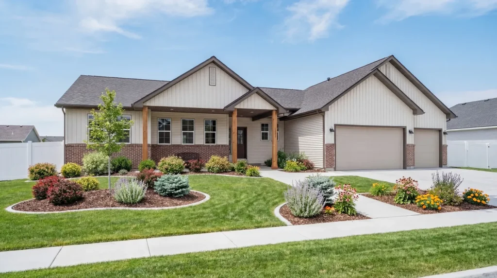
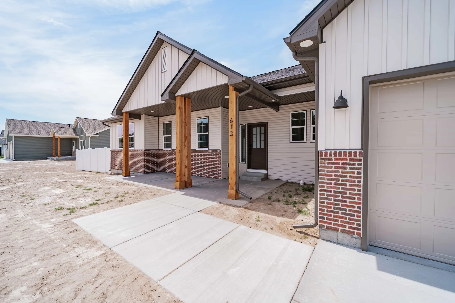
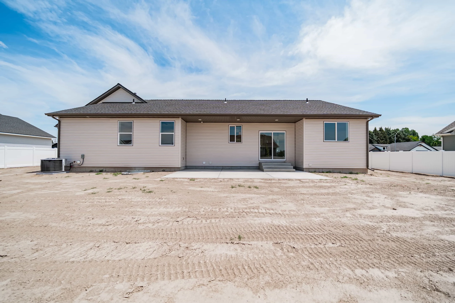
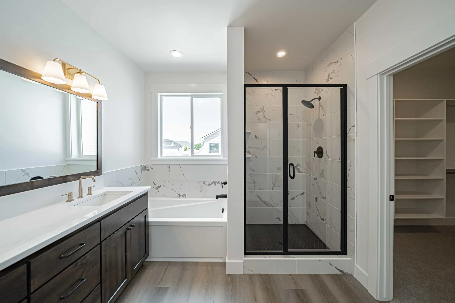
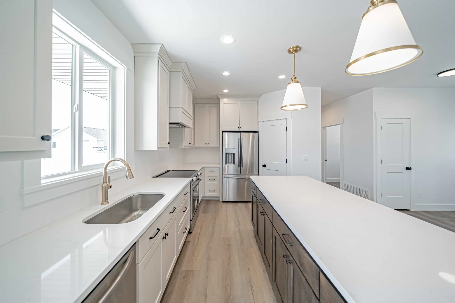
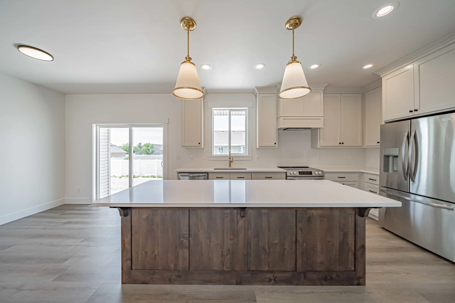
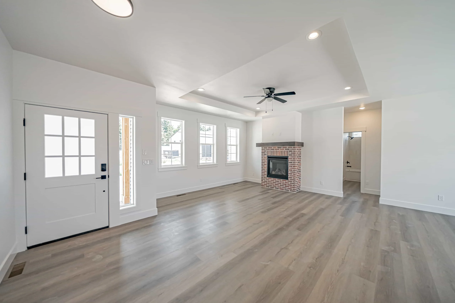
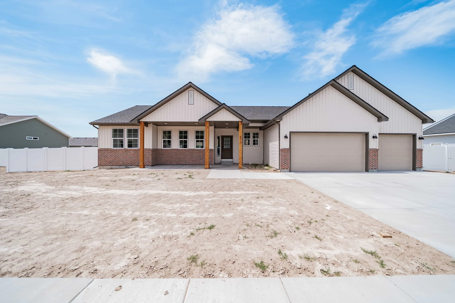
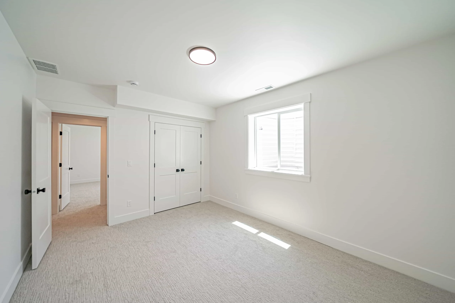
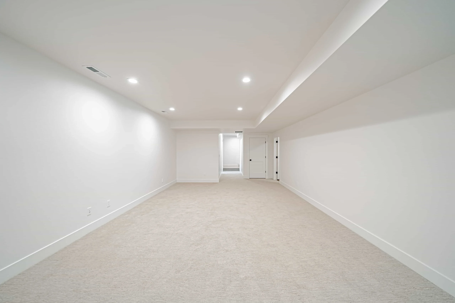
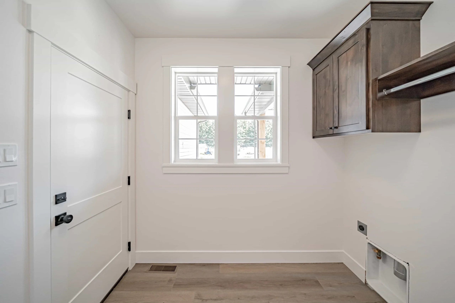
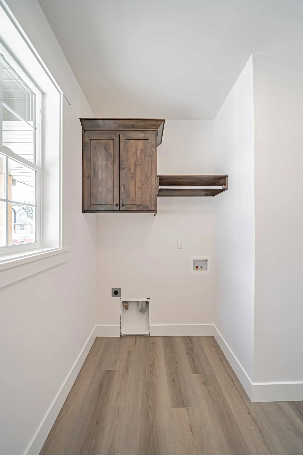
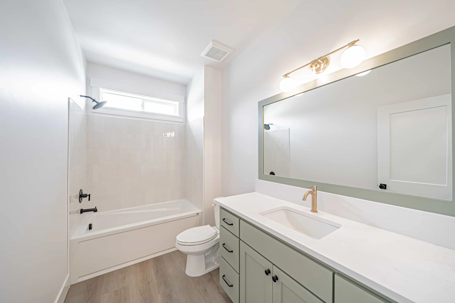
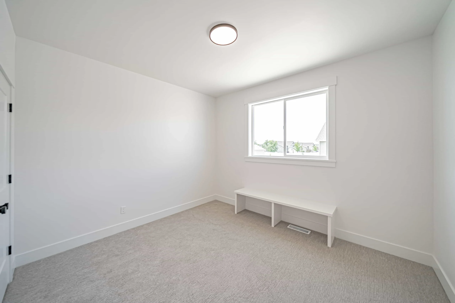
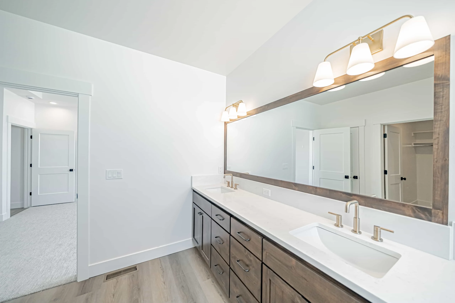
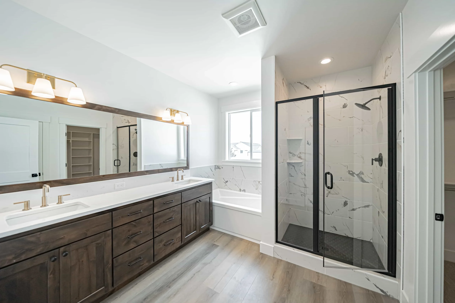
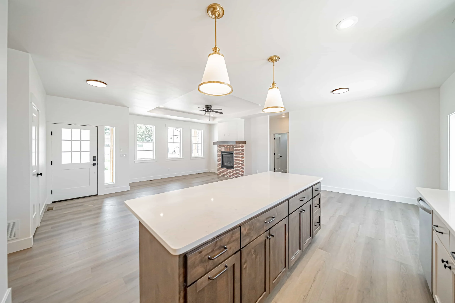
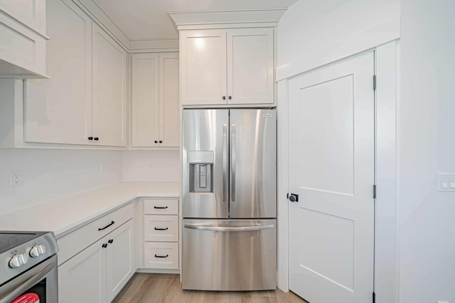
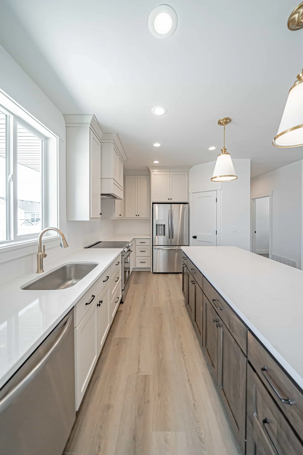
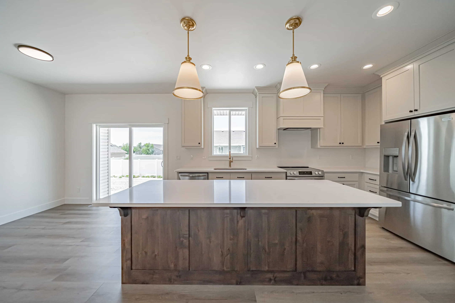
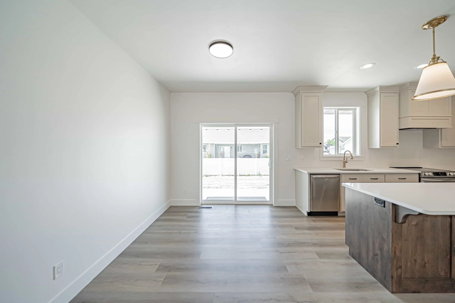
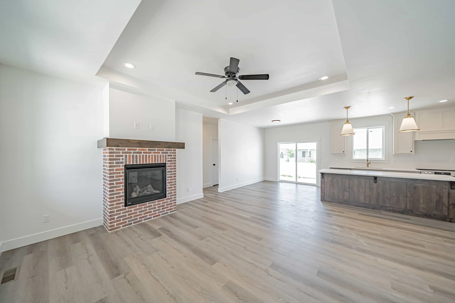
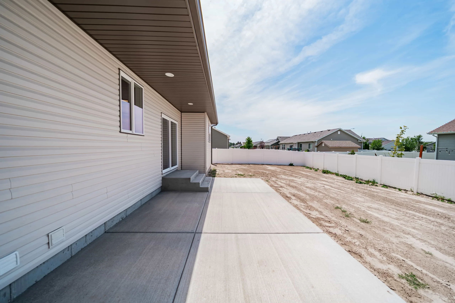
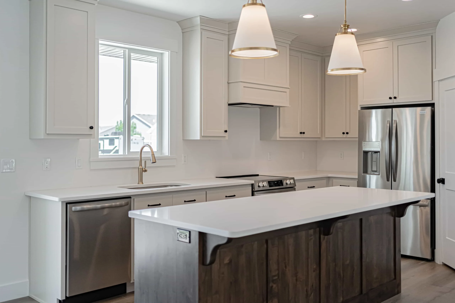
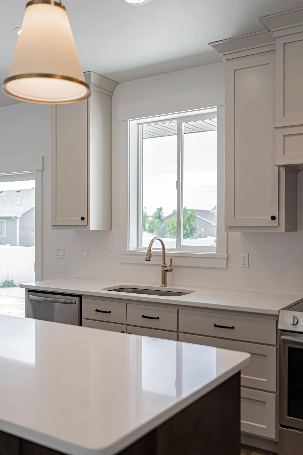
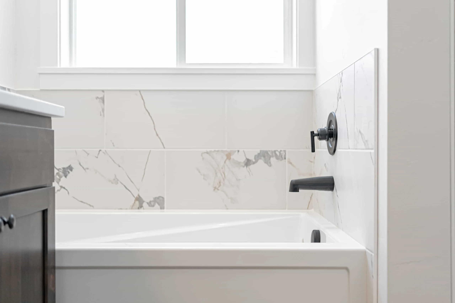
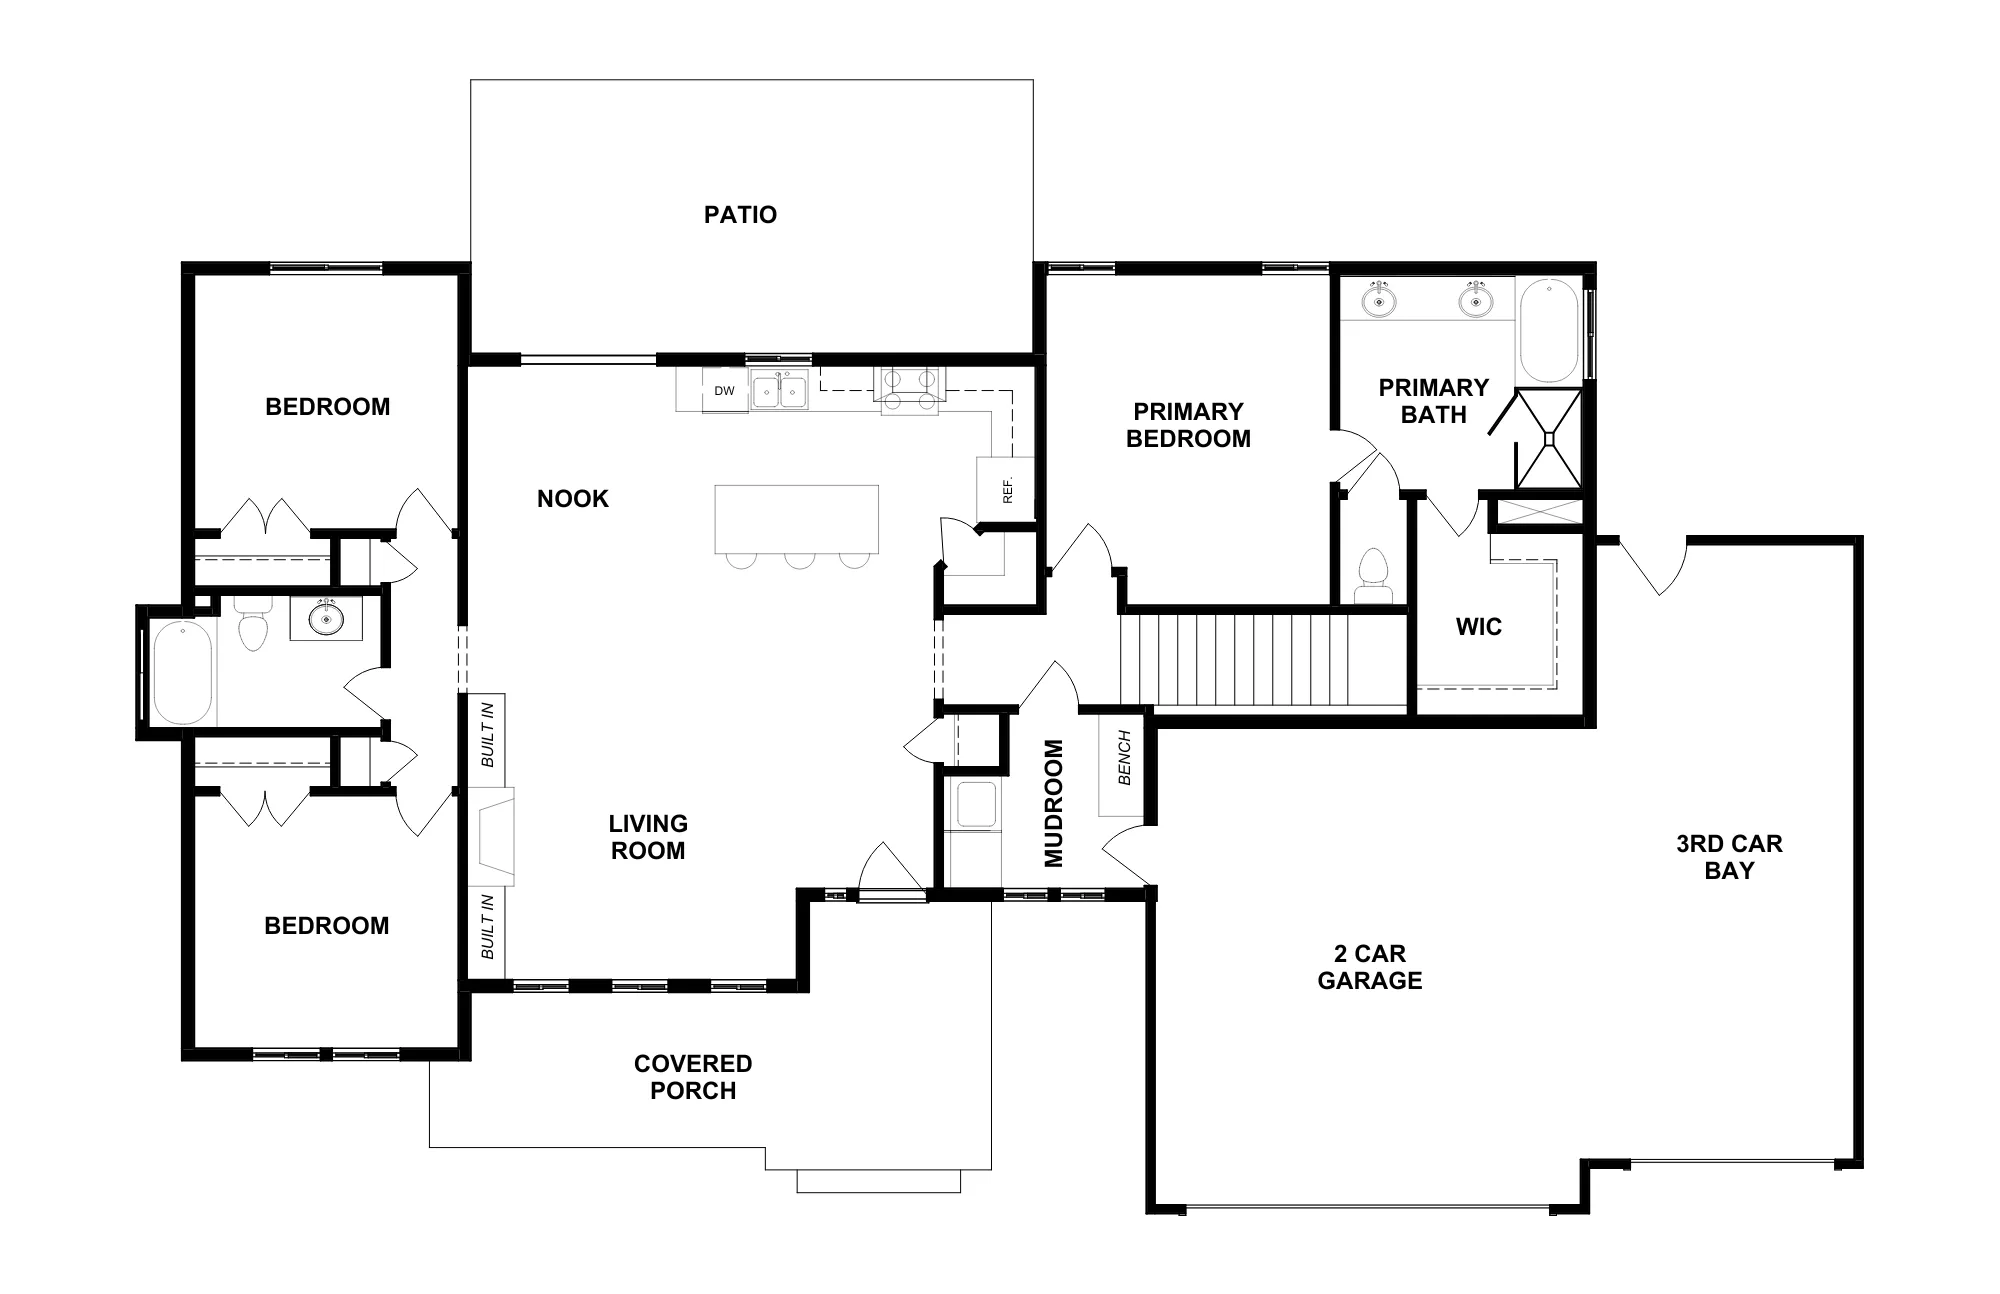
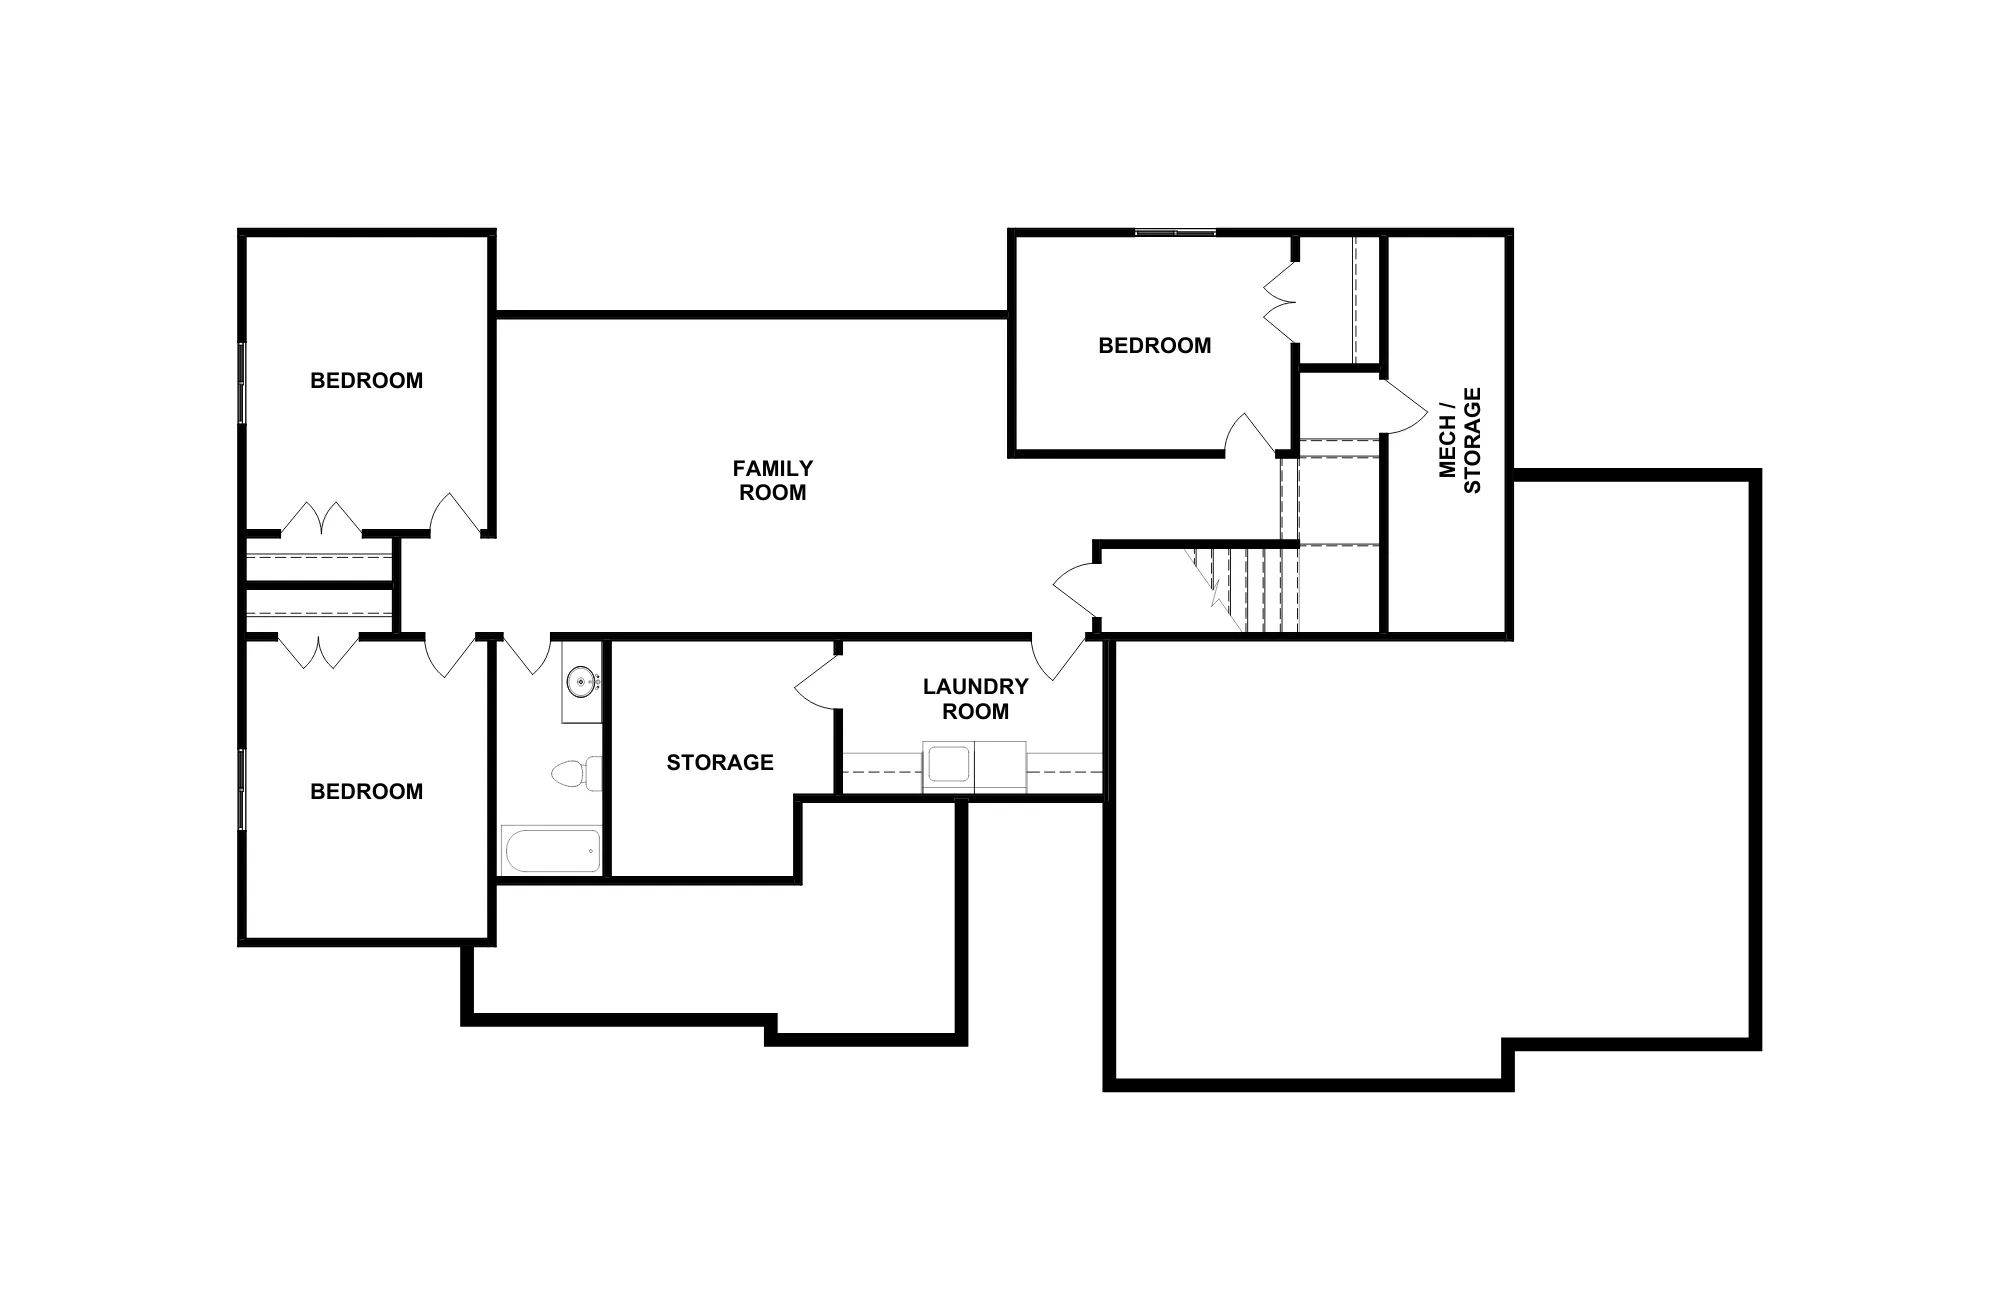
The Wisteria is a home filled with light, life, and room to grow. Expansive windows invite sunshine into every corner, creating bright, uplifting spaces that feel open and connected to the outdoors. The natural light highlights each thoughtful detail, making everyday moments feel a little more beautiful. Designed with family in mind, a dedicated kids playroom offers a place for imagination, creativity, and joyful messes that do not spill into the rest of the home. The Wisteria blends brightness and practicality in a way that feels warm, welcoming, and ready to hold the rhythms of real life.
DISCLOSURES This floor plan may not be suitable for all lot sizes or topographies. Modifications may be required for sloped, narrow, or irregularly shaped lots. Local zoning or HOA regulations may limit certain design elements such as building height or garage placement. All floor plans and elevations are conceptual purposes only. MDS Homes has the right to modify these plans without notice.
Building a home doesn’t have to feel overwhelming. At MDS, we’ve created a clear, step-by-step process that guides you from the first conversation to move-in day—with transparency, craftsmanship, and care at every stage.