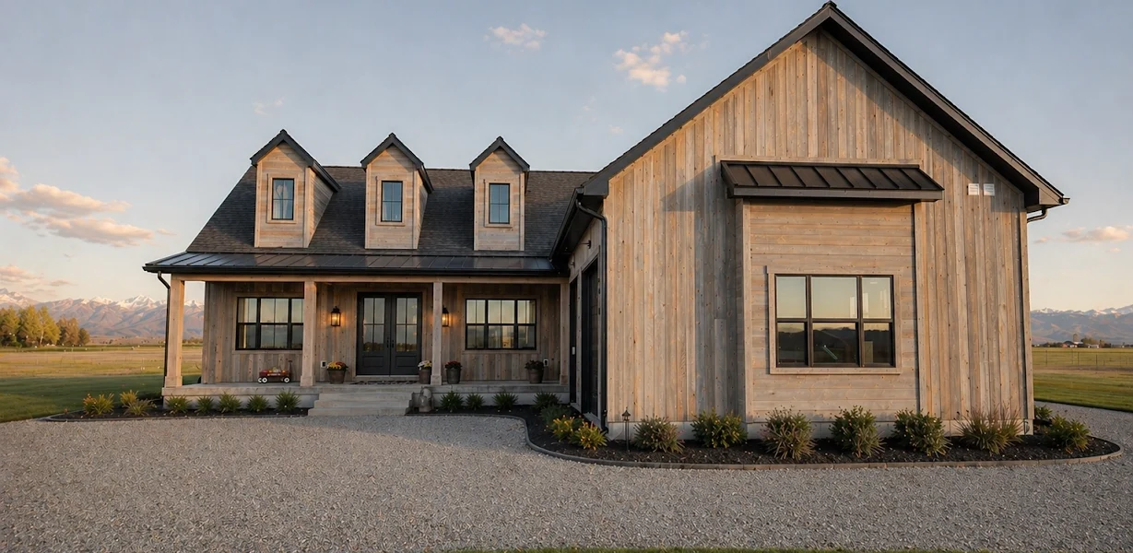
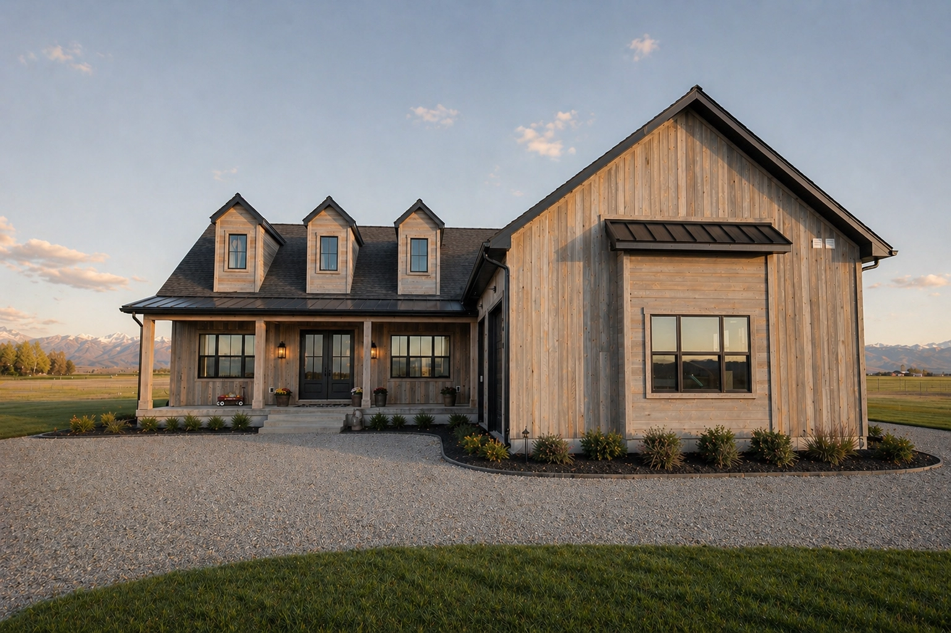
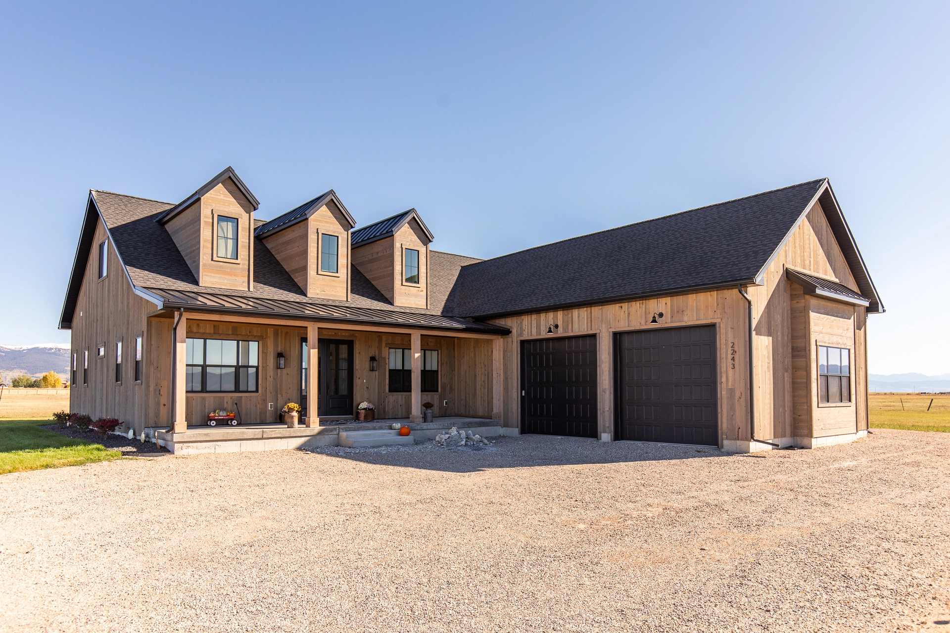
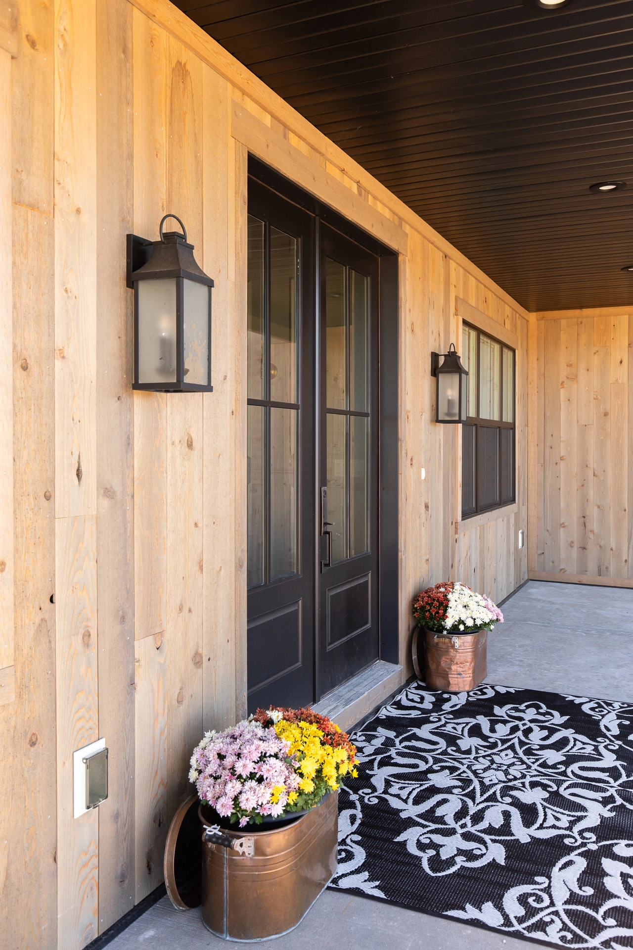
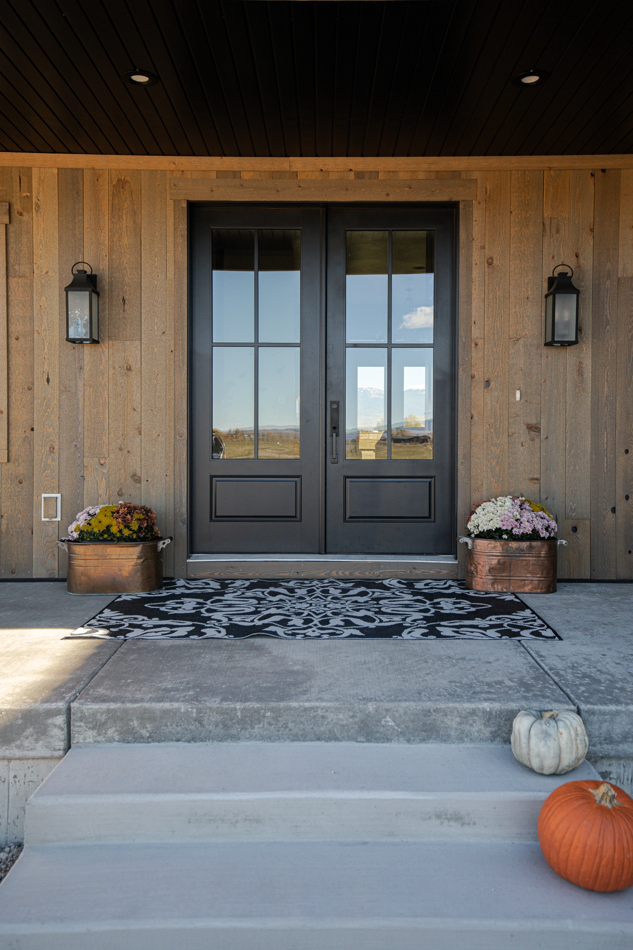
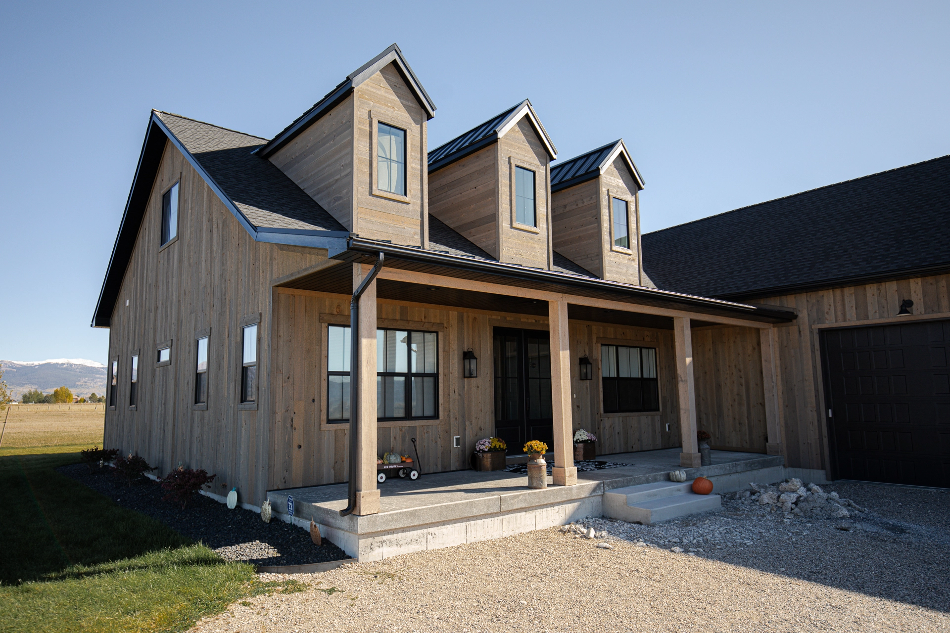
You need space for living and the toys? This plan offers both. The street appeal on this one is real, those front windows and porch are perfect.
This one has the largest main living area yet. Of course we brought in our 11′ ceilings. Life is elevated in this one.
Did we say street appeal? Now that is what we are talking about. That front porch alone is a reason to choose this plan. Well designed master suite, that flows. 2nd bay garage and much more.
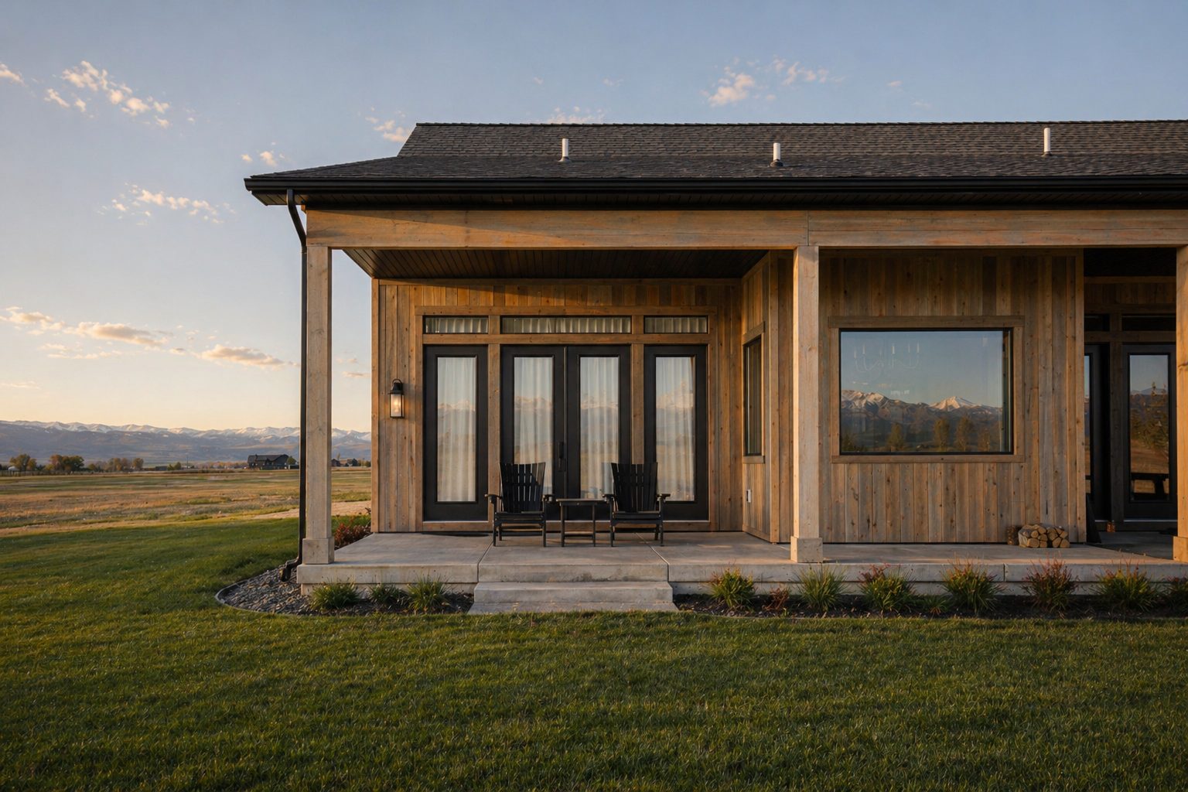
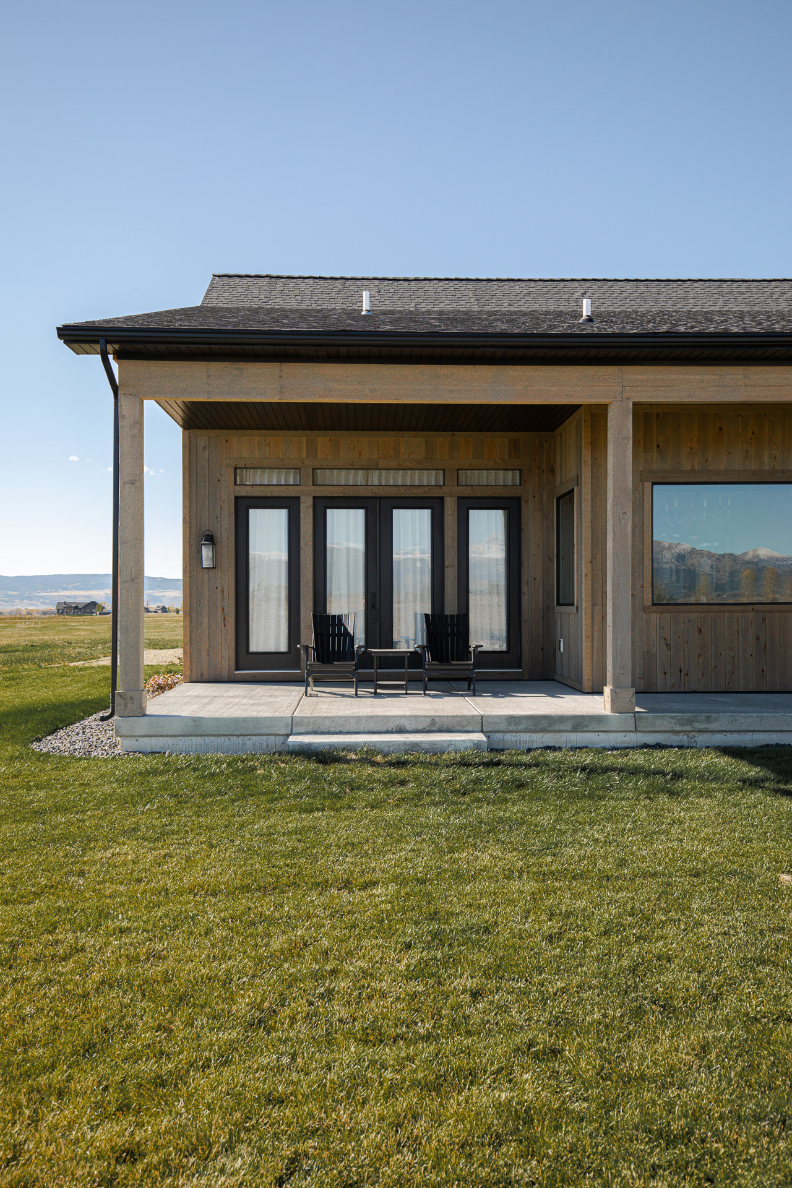
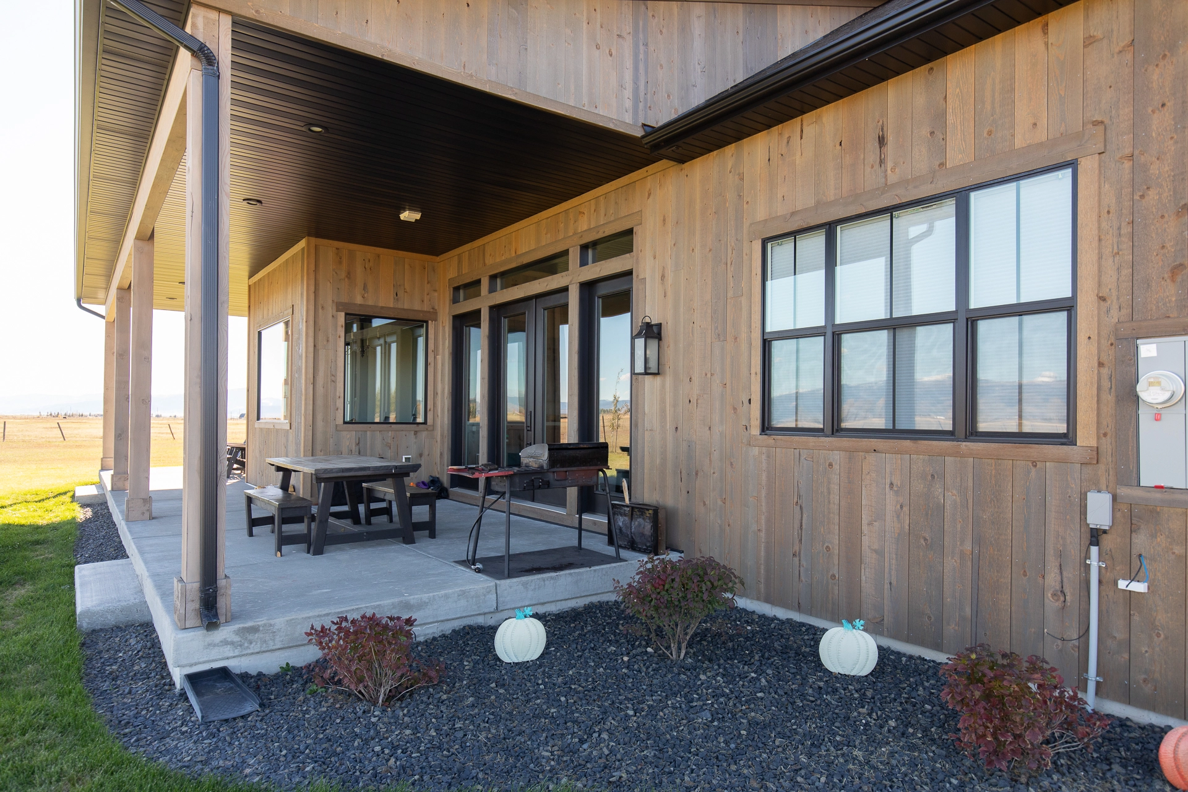
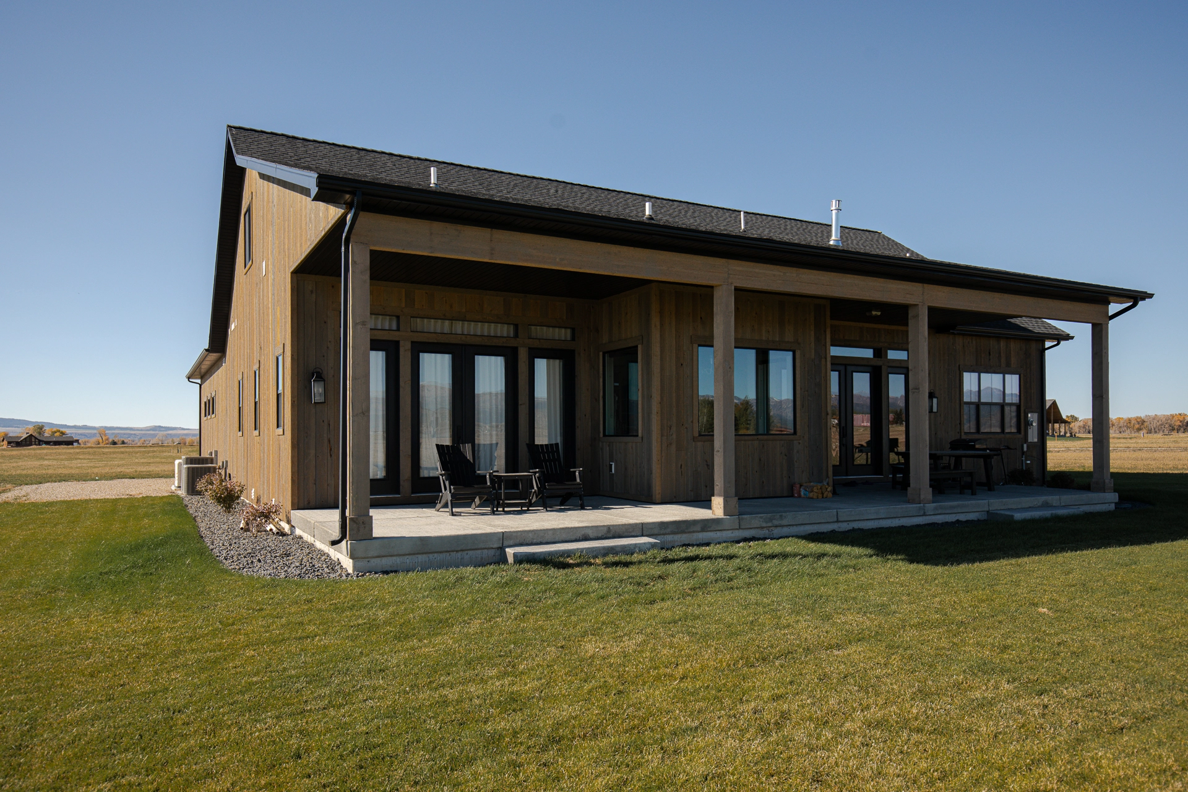
Why stay normal? We added a covered porched for those parties you know you will have.
DISCLOSURES This floor plan may not be suitable for all lot sizes or topographies. Modifications may be required for sloped, narrow, or irregularly shaped lots. Local zoning or HOA regulations may limit certain design elements such as building height or garage placement. All floor plans and elevations are conceptual purposes only. MDS Homes has the right to modify these plans without notice.
Building a home doesn’t have to feel overwhelming. At MDS, we’ve created a clear, step-by-step process that guides you from the first conversation to move-in day—with transparency, craftsmanship, and care at every stage.